


Loading Search Form
Please Wait
- beds
- 4
- full baths
- 2
- partial bath
- 1
- type
- Single Family Home
- mls #
- 5112745
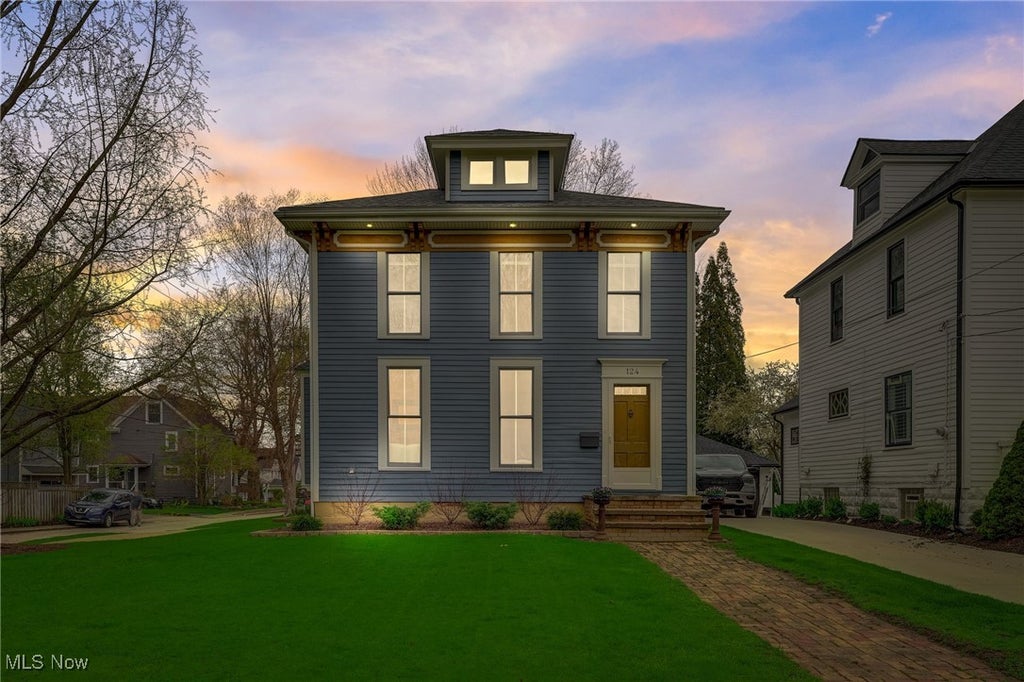
Welcome to the Village! This home on S Franklin St. is just 3 blocks from Triangle Park in the heart of Chagrin Falls. Experience the charm of this historic Italianate Foursquare home complete with a newer roof and exterior soffit accents with outdoor lighting. Inside the special features flow through every room starting with the formal living room with a ventless gas fireplace and the Brazilian walnut hardwood floors. The family room proudly features the stained glass window original to the home circa 1900 and custom built cabinetry throughout the family room and sitting room. The kitchen was completely gutted and freshly installed in 2023 with white cabinets, quartz countertops, and stainless steel appliances. There are 2 staircases to the second floor. All 4 bedrooms are upstairs with new carpeting in 2023. Primary bedroom ensuite bathroom and the hall bathroom were both refreshed in 2024. Basement access from garage. Dirt floor in basement was replaced with concrete floor and house was leveled with piers and shoring posts. OBS water containment and evacuation system with dehumidifier installed 2000, and electric service was upgraded to 200 amp. As you leave, please take note of the Nordmann Fir and Dawn Redwood trees at front corner of home. They are gorgeous. Landscaping was refreshed in 2021. It is easy to see this home has been lovingly renovated and is move in ready. Please stop in and enjoy a tour of the gem with premier walkability access to the Village.
Property Details
- school district
- Chagrin Falls
- architecture
- Colonial
- taxes
- $10,575.04
- built
- 1900
- stories
- 2
- MLS#
- 5112745
- Garage Size
- 1
Interior Features
- Gas fireplace(s)
- Fireplace in living room
- Central air
- Baseboard heat
- Radiant heat
- Breakfast bar
- Unfinished basement
- Sump pump
Exterior Features
- Garage
- One car garage
- Attached parking
- Attached garage
- Automatic garage door opener
- Garage spaces: 1
- Wood exterior
- Lot acreage is: 0.1566
- Lot dimension is: 62x110
- Corner lot
- Subdivision: Phelps
- Asphalt roof
- Paved driveway
- Concrete driveway
- Circular driveway
- Public sewer
- Public water
- Levels in property: Two
- Total square feet: 2040
- Total above grade finished sq ft: 2040
- Living square feet: 2040
- Property style: colonial
- Warranty included
- For sale
- Tax year: 2024
Room Dimensions
- Number of rooms: 8
- Baths on main floor: 1
- Laundry room on main floor
Hanna Community View What It's Like to Live Near Here


Mortgage Help

Get pre-qualified for a mortgage now with Howard Hanna Mortgage Services.
Property Alerts
Be the first to know when properties in this area and price range hit the market.
Get alerts