


Loading Search Form
Please Wait
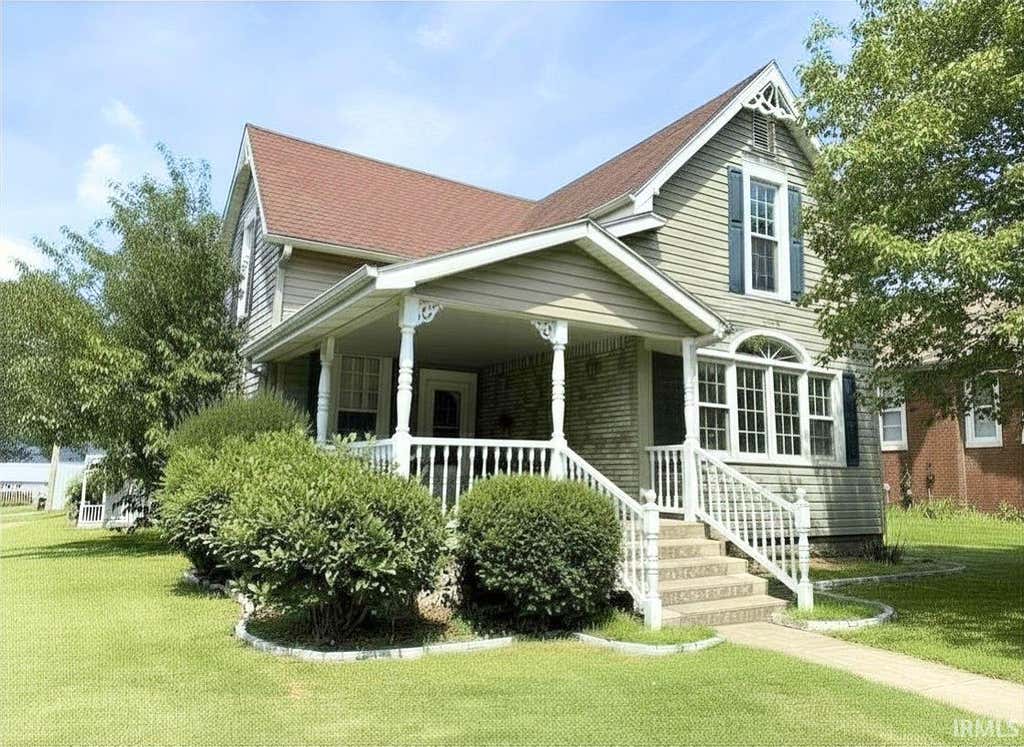
- beds
- 4
- baths
- 2
- type
- Single Family Home
- sq.ft.
- 1,936
- mls #
- 202629045
Bring your vision and restore the charm of this spacious 4 bedroom 2 full bath home in the heart of Tipton. Offering 1936 sq ft, this classic two story home showcases timeless character with its high ceilings, crown molding, and large windows that fill the living spaces with natural light. A welcoming covered front porch provides plenty of room for outdoor seating and leads you inside to the generously sized living room. The eat-in kitchen features a breakfast bar, ample counter and cabinet space, and a sliding door that leads out to the back deck. The main level also includes the primary bedroom with a large picture window, a full bath with a stand up shower and ceramic tile surround, and a laundry room. Upstairs, you will find 3 additional spacious bedrooms and a second full bath with tub/shower combo. What a great opportunity to enjoy the appeal of small town living with endless potential to make this classic home your own! Being sold as-is.
Property Details
- school district
- Tipton Community
- architecture
- Traditional
- taxes
- $3,720.00
- built
- 1910
- MLS#
- 202629045
Interior Features
- Dishwasher
- Refrigerator
- Ceiling fan(s)
- Central air
- Forced air heat
- Natural gas heat
- Gas water heater
- Breakfast bar
- Cable television available
- Ceramic tile flooring
- Eat-in kitchen
- Garbage disposal
- Wood floors
- Hardwood floors
- Carpet
- Tile flooring
- Crawlspace
Exterior Features
- Elementary school: Tipton
- Middle school: Tipton
- High school: Tipton
- School district: Tipton Community School Corp.
- Vinyl siding
- Porch
- Covered porch
- Covered patio
- Deck
- Lot acreage is: 0.16
- Lot dimension is: 53x133
- Level lot
- Lot sqft: 6970
- Subdivision: None
- Shingle roof
- Concrete driveway
- Public sewer
- Public water
- Total square feet: 1936
- Total above grade finished sq ft: 1936
- Living square feet: 1936
- Shed
- For sale
- Tax year: 2026
Room Dimensions
- Laundry room
- Bedroom 1 is 13 x 15
- Bedroom 1 Level: Main
- Bedroom 2 is 16 x 15
- Bedroom 2 Level: Upper
- Bedroom 3 is 13 x 20
- Bedroom 3 Level: Upper
- Bedroom 4 is 12 x 15
- Bedroom 4 Level: Upper
- Dining Room is 13 x 8
- Dining Level: Main
- Kitchen is 13 x 9
- Kitchen Level: Main
- Living Room is 16 x 15
- Living Room Level: Main
- Laundry Room is 5 x 6
- Laundry Room Level: Main
- Number of rooms: 7
- Baths on main floor: 1
- Laundry room on main floor

Courtesy of:
Lindsay Ousley
Cell: 765-860-2920
Hanna Community View What It's Like to Live Near Here
Mortgage Help

Get pre-qualified for a mortgage now with Howard Hanna Mortgage Services.
Mortgage Payment
The approximate monthly principal & interest payment for this property would be $1,201.45.
This payment is based on a 30-year loan at a fixed rate of 6.750 % - APR 7.010 % with a down payment of $9,495. Actual lender interest rates and loan programs may vary. Loans with lower down payments are available.
Use our Mortgage Payment Calculator to determine a more exact payment estimate.
Property Alerts
Be the first to know when properties in this area and price range hit the market.
Get alerts