


Loading Search Form
Please Wait
- beds
- 5
- baths
- 3
- type
- Single Family Home
- sq.ft.
- 3,410
- mls #
- 22116265
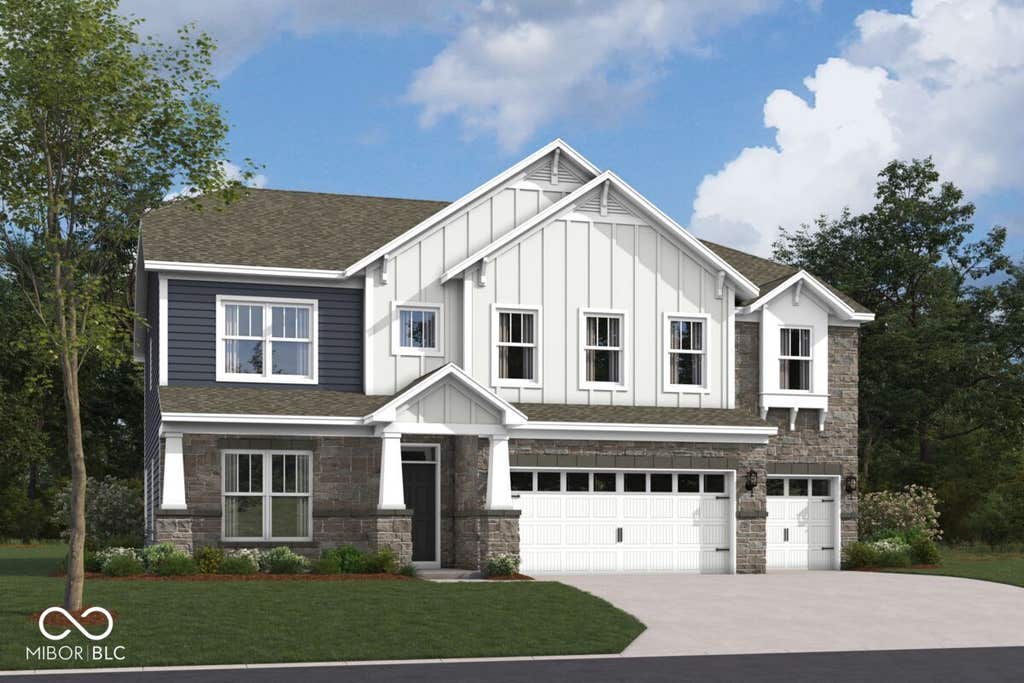
Discover 12359 French Cattle Way in Noblesville, Indiana - an expansive new construction home now for sale. This impressive 2story home offers an abundance of thoughtfully designed living space, featuring 5 bedrooms, 3 full bathrooms, and a generous loft that adds flexibility for work, play, or relaxation. The fifth bedroom, located on the main level, serves as a quiet guest or inlaw suite, while the owner's suite is privately positioned upstairs with its own ensuite bathroom for a peaceful retreat. Additional highlights include a 3-car garage, a deluxe kitchen , a study, a covered front porch, and a loft! Step inside to an inviting openconcept layout that creates a seamless flow between gathering areas - ideal for everyday living and effortless entertaining. Carefully selected finishes, abundant natural light, and intentional design choices highlight the home's quality and attention to detail throughout. The kitchen stands out with a spacious island featuring a sink, a convenient butler's pantry, sleek quartz countertops, and stainless steel appliances - combining style, storage, and everyday functionality in one welldesigned space. Nestled within the wellestablished Silo Ridge community, this quick movein home offers convenient access to nearby parks, walking paths, and recreational areas - perfect for outdoor activities and family enjoyment. The area is surrounded by quality homes with consistent design standards, creating a cohesive streetscape and a welcoming environment for residents. With its exceptional square footage, thoughtful layout, and signature craftsmanship, 12359 French Cattle Way provides ample room for households of all sizes. The combination of spacious living areas, private bedroom retreats, and a moveinready design makes this home an outstanding opportunity for buyers seeking comfort, functionality, and lasting value!
Property Details
- school district
- Hamilton Southeastern
- architecture
- Other
- built
- 2026
- stories
- 2
- MLS#
- 22116265
- Garage Size
- 2
Interior Features
- Gas oven
- Microwave oven
- Refrigerator
- Central air
- Forced air heat
- Electric water heater
- Cable television available
- Garbage disposal
- Kitchen island
- Smoke alarm
- Walk-in closet(s)
- Unfinished basement
- Full basement
Exterior Features
- Elementary school: Deer Creek Elementary
- Middle school: Fall Creek Junior High
- High school: Hamilton Southeastern HS
- Garage
- Two car garage
- Attached parking
- Attached garage
- Automatic garage door opener
- Garage spaces: 2
- Stone exterior
- Covered porch
- Patio
- Covered patio
- Lot acreage is: 0.2
- Lot sqft: 8536
- Subdivision: Silo Ridge
- Lot number: 156
- Public water
- Natural gas
- Levels in property: Two
- New construction
- Total square feet: 3410
- Living square feet: 3410
- Warranty included
- For sale
- Tax year: 2025
- Association swimming pool(s)
- HOA Dues: 425
- HOA Frequency: Semi-Annually
Room Dimensions
- Pantry
- Number of rooms: 11
- Bedrooms on main floor: 1
- Baths on main floor: 1
Hanna Community View What It's Like to Live Near Here
Mortgage Help

Get pre-qualified for a mortgage now with Howard Hanna Mortgage Services.
Mortgage Payment
The approximate monthly principal & interest payment for this property would be $4,348.00.
This payment is based on a 30-year loan at a fixed rate of 6.750 % - APR 7.010 % with a down payment of $34,362. Actual lender interest rates and loan programs may vary. Loans with lower down payments are available.
Use our Mortgage Payment Calculator to determine a more exact payment estimate.
Property Alerts
Be the first to know when properties in this area and price range hit the market.
Get alerts