


Loading Search Form
Please Wait
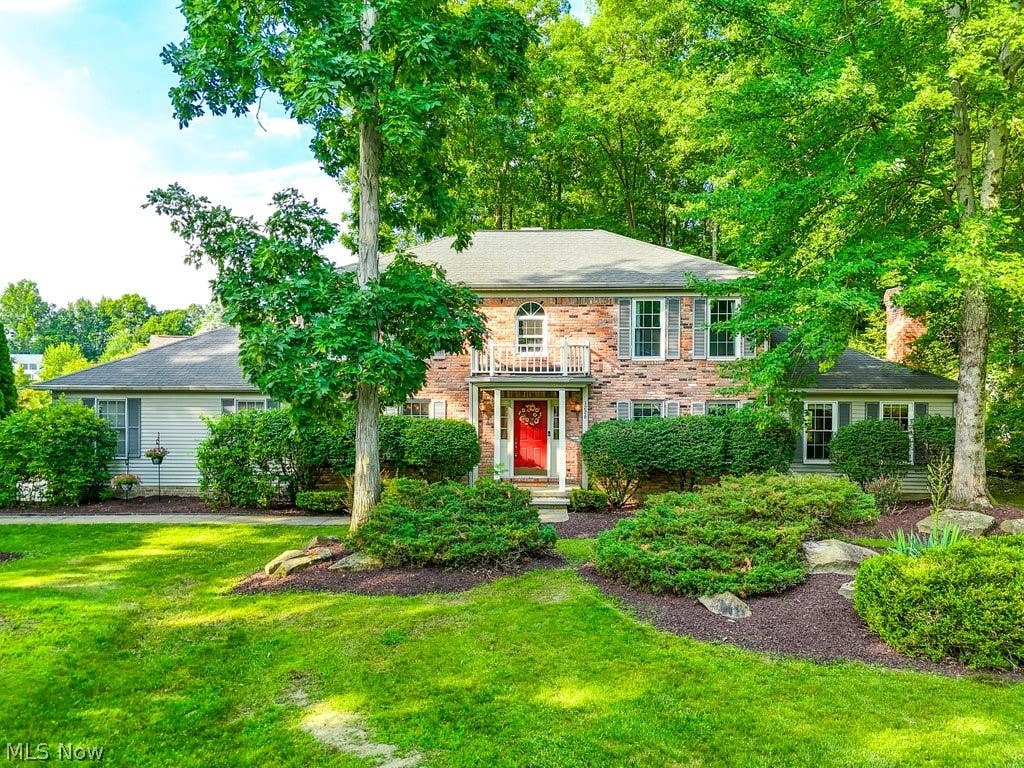
- beds
- 4
- full baths
- 2
- partial bath
- 1
- type
- Single Family Home
- mls #
- 5051996
Welcome to this wonderful 4-bedroom, 2.5-bath colonial with a finished basement located on a corner lot in the heart of Macedonia. The brick façade at the front of the home leads into a foyer with LVT flooring. The cozy living room offers natural light from picture windows and opens to the family room, which features recessed lighting, a raised hearth gas fireplace, a wet bar, and new sliding patio doors that lead out to the large deck - a perfect spot to relax or entertain! The eat-in kitchen boasts a beautiful bay window, pantry, built-in desk storage, island with storage, LVT flooring, and all appliances will remain. There is a half bath on the main floor next to the large laundry room, which includes ample storage and a utility sink. Head to the second level where you will find 4 spacious bedrooms. The primary bedroom has a walk-in closet and a private full bath with a skylight, tub, and shower. One of the bedrooms is just off the primary bedroom and could be used as an office or nursery. Additional bedrooms are also a great size and share the 2nd full bathroom. The partially finished basement provides plenty of storage space, and the finished area can be used as a rec. room, TV area, or workout space. The 2-car side-entry garage has an extended driveway. Many updates were completed over the years, including a complete roof tear-off (2014), new windows (2014), vinyl luxury plank flooring (2017), patio doors (2021), new garage door (2020), and much more! Do not miss out on this home!
Property Details
- school district
- Nordonia Hills City
- architecture
- Colonial
- taxes
- $5,591.00
- built
- 1991
- stories
- 2
- MLS#
- 5051996
- Garage Size
- 2
Interior Features
- Range
- Microwave oven
- Dishwasher
- Refrigerator
- Gas fireplace(s)
- Fireplace in family room
- Ceiling fan(s)
- Central air
- Forced air heat
- Wet bar
- Eat-in kitchen
- Walk-in closet(s)
- Finished basement
Exterior Features
- Garage
- Two car garage
- Attached parking
- Attached garage
- Garage spaces: 2
- Vinyl siding
- Brick exterior
- Deck
- Lot acreage is: 0.452
- Corner lot
- Subdivision: Pebble Creek Park Estates
- Asphalt roof
- Concrete driveway
- Public sewer
- Public water
- Levels in property: Two
- Total square feet: 3188
- Total above grade finished sq ft: 2568
- Basement square feet: 620
- Living square feet: 3188
- Property style: colonial
- Warranty included
- For sale
- Tax year: 2023
Room Dimensions
- Number of rooms: 8
- Baths on main floor: 1
- Laundry room on main floor
Hanna Community View What It's Like to Live Near Here



Mortgage Help

Get pre-qualified for a mortgage now with Howard Hanna Mortgage Services.
Property Alerts
Be the first to know when properties in this area and price range hit the market.
Get alerts