


Loading Search Form
Please Wait
- beds
- 4
- baths
- 2
- type
- Single Family Home
- sq.ft.
- 1,296
- mls #
- 1766281
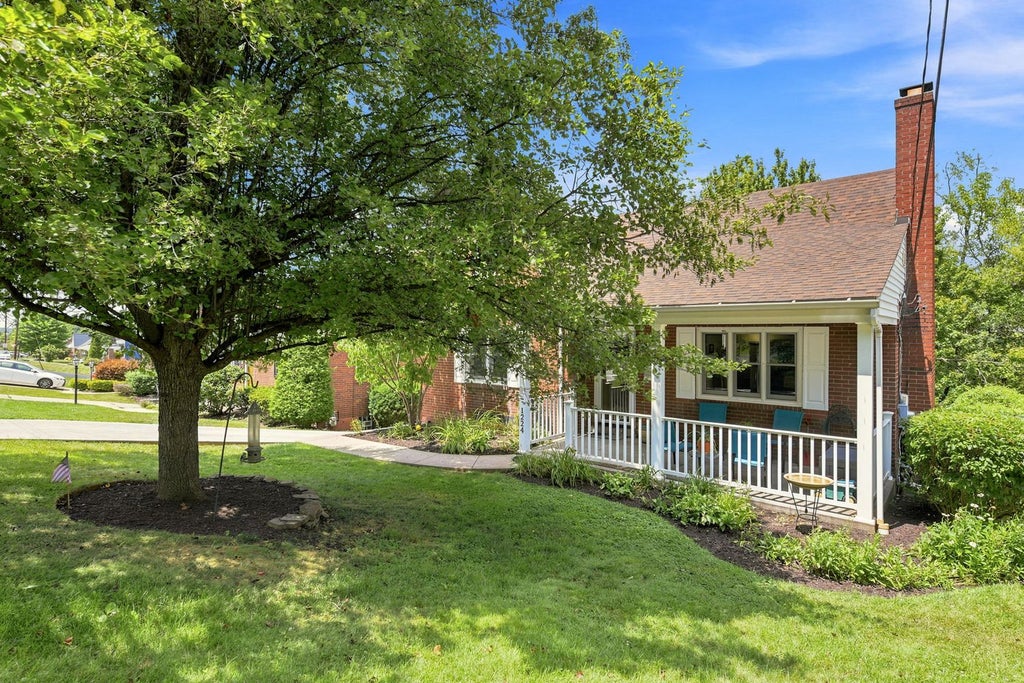
Beautifully landscaped with a welcoming covered front porch and concrete driveway, this charming 4-bedroom, 2-bath Cape Cod offers exceptional curb appeal. Hardwood floors extend through the main living areas. The inviting living room features a wood burning fireplace flanked by built-in shelving. Sliding patio door in the breakfast room opens to a private, maintenance-free deck overlooking the backyard, creating the perfect space for outdoor entertaining. The completely renovated kitchen offers both style and functionality. Two bedrooms and a full bath on the main level provide flexible living options, while the upper level features two additional bedrooms with generous closet space and a second full bath. The walk-out finished game room has been freshly painted and features brand-new carpeting, providing additional living space for recreation, a home office, or media room. Convenient under-stair storage adds to the home's functionality. Located just minutes from St. Clair Hospital with easy access to I-79, Downtown Pittsburgh, and Pittsburgh International Airport, this move-in ready home offers comfort and convenience.
Property Details
- school district
- Chartiers Valley
- architecture
- Cape Cod, Two Story
- taxes
- $5,040.00
- built
- 1955
- stories
- 2
- MLS#
- 1766281
- Garage Size
- 1
Interior Features
- Washer
- Dryer
- Convection Oven
- Cooktop
- Microwave oven
- Dishwasher
- Refrigerator
- Woodburning fireplace(s)
- Central air
- Forced air heat
- Natural gas heat
- Ceramic tile flooring
- Garbage disposal
- Wood floors
- Hardwood floors
- Carpet
- Tile flooring
- Window coverings
- Finished basement
- Basement has outside entrance
- Walkout basement
Exterior Features
- Garage
- One car garage
- Automatic garage door opener
- Garage spaces: 1
- Brick exterior
- Lot acreage is: 0.226
- Lot dimension is: 50x194
- Subdivision: ST. CLAIR HEIGHTS
- Composition roof
- Public sewer
- Public water
- Levels in property: Two
- Warranty included
- For sale
Room Dimensions
- Bedroom 2 is 10x10
- Bedroom 2 Level: Main
- Bedroom 3 is 10x13
- Bedroom 3 Level: Main
- Bedroom 4 is 10x14
- Bedroom 4 Level: Upper
- Dining Room is 9x11
- Dining Level: Main
- Kitchen is 8x11
- Kitchen Level: Main
- Living Room is 12x18
- Living Room Level: Main
- Game Room is 20x22
- Game Room Level: Lower
- Number of rooms: 8

Mortgage Help

Get pre-qualified for a mortgage now with Howard Hanna Mortgage Services.
Mortgage Payment
The approximate monthly principal & interest payment for this property would be $2,056.20.
This payment is based on a 30-year loan at a fixed rate of 6.750 % - APR 7.010 % with a down payment of $16,250. Actual lender interest rates and loan programs may vary. Loans with lower down payments are available.
Use our Mortgage Payment Calculator to determine a more exact payment estimate.
Property Alerts
Be the first to know when properties in this area and price range hit the market.
Get alerts