


Loading Search Form
Please Wait
- beds
- 3
- baths
- 2
- type
- Single Family Home
- sq.ft.
- 1,497
- mls #
- 1560796
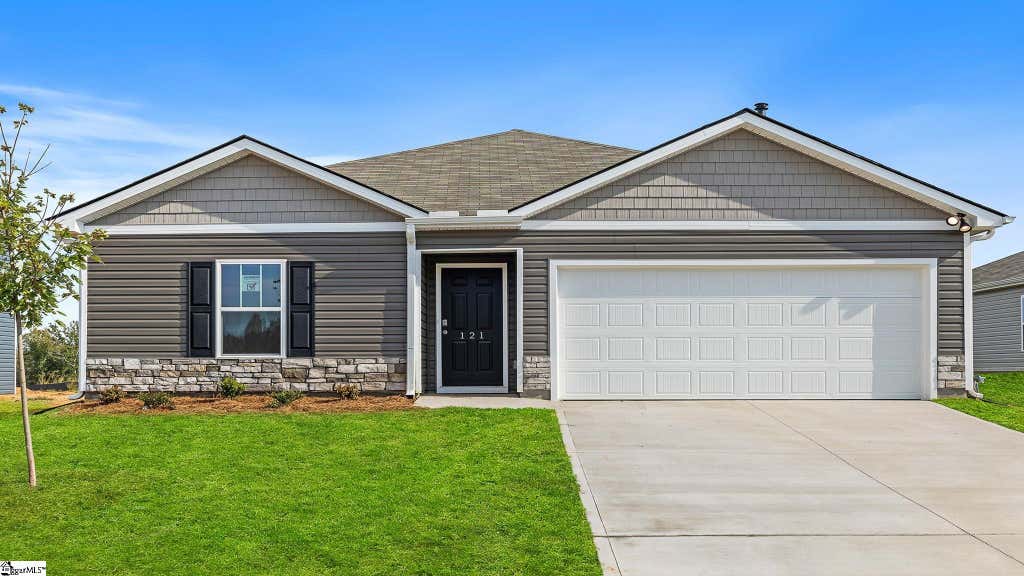
Check out 121 Elgin Drive, a beautiful new home in our Gibson Grove community. This spacious single-story home features three bedrooms, two bathrooms, a study, and a two-car garage, featuring both comfort and convenience. Upon entering, you’ll be greeted by a foyer that leads directly into the heart of the home. The open-concept design connects the family room and kitchen, creating a bright and inviting space for everyday living and entertaining. The kitchen is equipped with a pantry, stainless steel appliances, and a large island with a breakfast bar, perfect for both dining and casual get-togethers. The luxurious primary suite Features a relaxing retreat, complete with a large walk-in closet and an en suite bathroom featuring dual vanities, a , and a spacious shower. The two additional bedrooms and secondary bathroom are located on the opposite side of the home, providing privacy and comfort. There is also a versatile flex room that can be used as a home office, craft room, or playroom. Outside, you’ll enjoy a spacious patio that’s ideal for outdoor entertaining or simply relaxing in the fresh air. With its thoughtful design and open layout, this home is the perfect place to create lasting memories.
Property Details
- architecture
- Bungalow,Ranch
- built
- 2025
- stories
- 1
- MLS#
- 1560796
- Garage Size
- 2
Interior Features
- Gas oven
- Microwave oven
- Dishwasher
- Central air
- Forced air heat
- Natural gas heat
- Gas water heater
- Cable television available
- Garbage disposal
- Carpet
- Vinyl flooring
- Smoke alarm
- Walk-in closet(s)
- Slab basement
Exterior Features
- Elementary school: Laurens
- Middle school: Sanders
- High school: Laurens Dist 55
- Garage
- Two car garage
- Attached parking
- Attached garage
- Automatic garage door opener
- Garage spaces: 2
- Vinyl siding
- Stone exterior
- Insulated windows
- Patio
- Lot acreage is: 0.16
- Level lot
- Lot sqft: 6969.6
- Subdivision: Gibson Grove
- Lot number: 0050
- Composition roof
- Concrete driveway
- Public sewer
- Public water
- Underground utilities
- Levels in property: One
- New construction
- Total square feet: 1497
- Living square feet: 1497
- Property style: ranch
- For sale
- Tax year: 2025
- Association swimming pool(s)
- Community swimming pool(s)
- HOA Dues: 455
- HOA Frequency: Annually
Room Dimensions
- Pantry
- Bedrooms on main floor: 3
- Baths on main floor: 2
- Laundry room on main floor

Courtesy of:
Hanna Community View What It's Like to Live Near Here

Mortgage Help

Get pre-qualified for a mortgage now with Howard Hanna Mortgage Services.
Property Alerts
Be the first to know when properties in this area and price range hit the market.
Get alerts