


Loading Search Form
Please Wait
- beds
- 5
- full baths
- 3
- partial bath
- 1
- type
- Townhome or Condo
- sq.ft.
- 4,176
- mls #
- S1683806
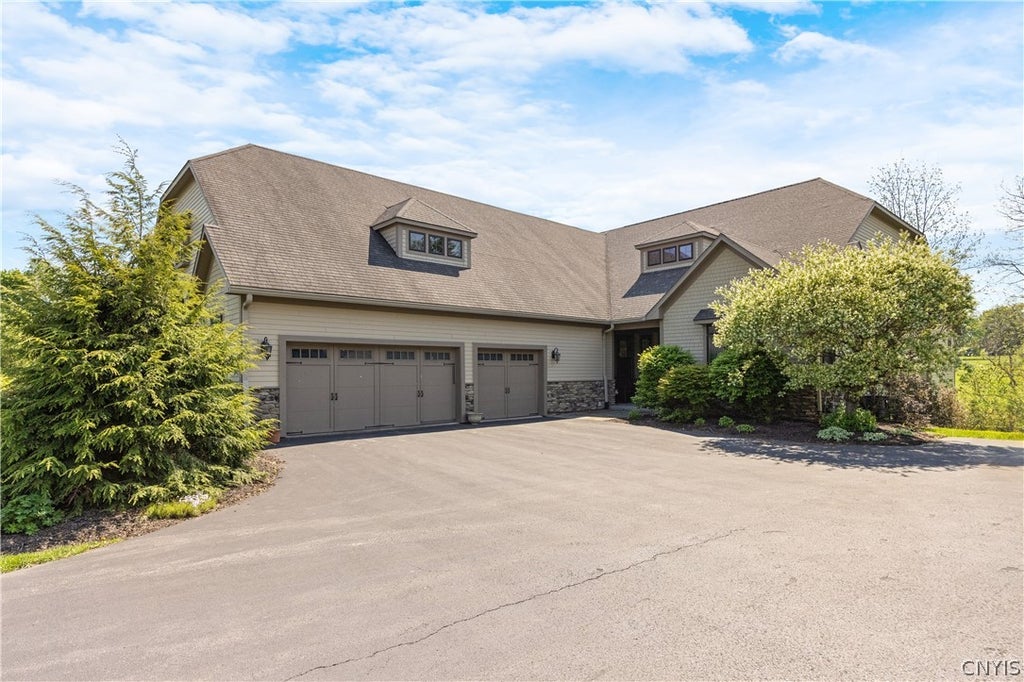
Beautiful, Spacious One Floor Living in desirable Buchmans Close. Enjoy all the upgrades and amenities this home has to offer. Open floor plan, quarter sawn hardwoods throughout 1st floor, 16" crown, floor to ceiling fireplace and cathedral ceilings. Gourmet kitchen with Jenn Air appliances, 9x4 center island, granite counter tops, walk in pantry, etc. 2 Bedrooms on main level. The Primary en suite has a dressing room and a 2nd closet. The primary bath has walk in shower, towel warmer, dual vanity, built ins, etc. Custom built in bookshelves in the office keeps everything organized. Finished above grade walkout basement has 2 additional bedrooms and full bath. The theatre room has built in speakers and surround sound. Keep fit in the work out room with a built in T-Bar ceiling. Enjoy the fabulous one-of-a-kind wine cellar, mini kitchen area with access to the lovely patio, hot tub and private yard. Well-insulated for low utilities, has a 37.5 % Tax Break and Low HOA fees round out a perfect house to call HOME. Close to schools, shopping and main roads, highways. PLEASE DO NOT LET CATS OUT (2)!!! PLEASE TAKE SHOES OFF. Items are negotiable. Chandelier in Dining room, Light Fixture over kitchen table and Hutch in garage do not convey. Also listed under SFR S1683885
Property Details
- school district
- Jamesville-DeWitt Central
- architecture
- Patio Home
- taxes
- $14,073.00
- built
- 2014
- stories
- 1
- MLS#
- S1683806
- Garage Size
- 3
Interior Features
- Washer
- Dryer
- Convection Oven
- Gas oven
- Cooktop
- Gas cooktop
- Microwave oven
- Dishwasher
- Refrigerator
- Exhaust fan
- Ceiling fan(s)
- Central air
- Forced air heat
- Natural gas heat
- Gas water heater
- Breakfast bar
- Cathedral ceilings
- Ceramic tile flooring
- Eat-in kitchen
- Garbage disposal
- Wood floors
- Hardwood floors
- Carpet
- Tile flooring
- Kitchen island
- Finished basement
- Basement has outside entrance
- Walkout basement
Exterior Features
- Garage
- Three car garage
- Attached parking
- Attached garage
- Garage spaces: 3
- Stone exterior
- Lot acreage is: 0.12
- Cul-de-sac location
- Lot sqft: 5227
- Subdivision: Buchmans Close Condo Sec
- Public water
- Electric Type: Circuit Breakers
- Levels in property: One
- Total square feet: 4176
- Basement square feet: 1678
- Living square feet: 4176
- For sale
- HOA Name: Buchmans Close
- Pets allowed
- HOA Dues: 315
- HOA Frequency: Monthly
Room Dimensions
- Foyer
- Pantry
- Number of rooms: 10
- Bedrooms on main floor: 3
- Baths on main floor: 3
- Laundry room on main floor

Hanna Community View What It's Like to Live Near Here

Mortgage Help

Get pre-qualified for a mortgage now with 1st Priority Mortgage.
Mortgage Payment
The approximate monthly principal & interest payment for this property would be $7,269.44.
This payment is based on a 30-year loan at a fixed rate of 6.750 % - APR 7.010 % with a down payment of $57,450. Actual lender interest rates and loan programs may vary. Loans with lower down payments are available.
Use our Mortgage Payment Calculator to determine a more exact payment estimate.
Property Alerts
Be the first to know when properties in this area and price range hit the market.
Get alerts