


Loading Search Form
Please Wait
- beds
- 4
- full baths
- 2
- partial bath
- 1
- type
- Single Family Home
- sq.ft.
- 2,540
- mls #
- PACB2056500
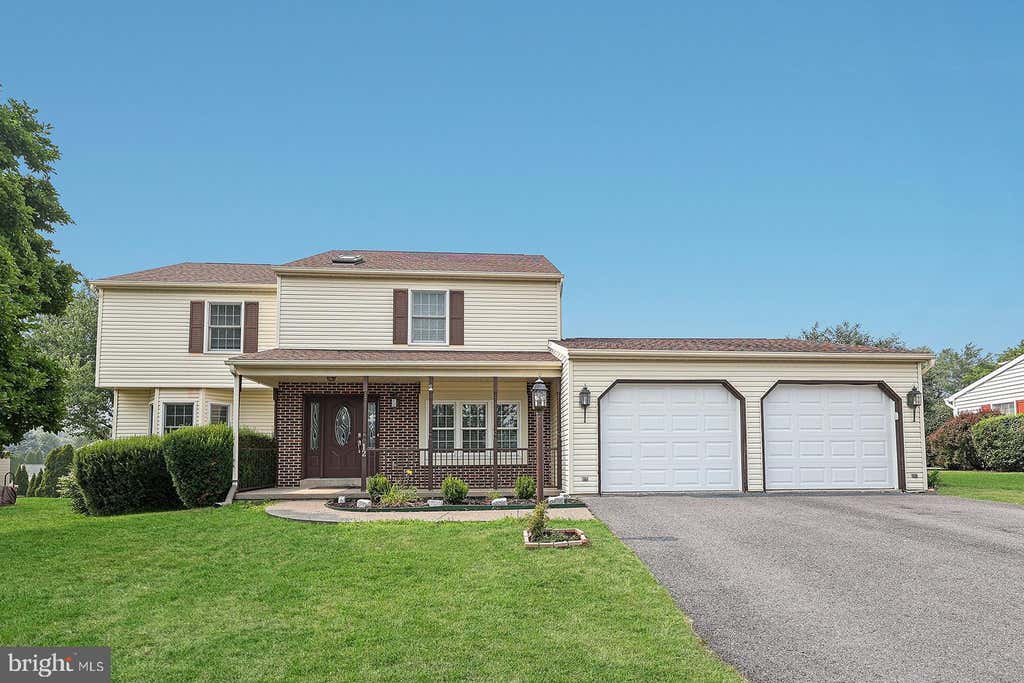
Welcome to this beautiful 4-bedroom, 2½-bath home located in the desirable Victoria Glen community just off Erford Road. Offering a spacious and functional layout, this home is perfect for comfortable everyday living and entertaining. The main level features an open kitchen with brand new stainless steel appliances that flows seamlessly into the inviting family room and dining room, complete with a cozy gas fireplace. A bright sunroom provides the perfect spot to relax and enjoy views of the backyard year-round. Conveniently located just off the kitchen are the laundry room with a new washer and dryer, and a half bathroom, adding to the home's practical design. A two-car garage and security system provide added convenience and peace of mind. Upstairs, you'll find a spacious primary suite with a private en-suite bathroom, along with three additional bedrooms and a full hall bathroom, offering plenty of room for family, guests, or a home office. Ideally situated within walking distance of the elementary school, this home combines a sought-after location with comfort, convenience, and plenty of space. Don't miss the opportunity to make this wonderful Victoria Glen home your own!
Property Details
- school district
- East Pennsboro
- architecture
- Traditional
- taxes
- $5,038.00
- built
- 1987
- stories
- 2
- MLS#
- PACB2056500
- Garage Size
- 2
Interior Features
- Washer
- Dryer
- Gas oven
- Dishwasher
- Refrigerator
- Gas fireplace(s)
- Ceiling fan(s)
- Central air
- Forced air heat
- Natural gas heat
- Gas water heater
- Central vacuum
- Carpet
- Vinyl flooring
- Security system
- Unfinished basement
Exterior Features
- High school: EAST PENNSBORO AREA SHS
- School district: EAST PENNSBORO AREA
- Garage
- Two car garage
- Attached parking
- Attached garage
- Automatic garage door opener
- Garage spaces: 2
- Vinyl siding
- Porch
- Lot acreage is: 0.19
- Lot sqft: 8276
- Subdivision: VICTORIA GLEN
- Lot number: 56
- Shingle roof
- Public sewer
- Public water
- Electric Type: Circuit Breakers,200+ Amp Service
- Building design: House
- Levels in property: Two
- Total square feet: 2540
- Total above grade finished sq ft: 2540
- Living square feet: 2540
- For sale
- Tax year: 2026
- Pets allowed
Room Dimensions
- Dining Level: Main
- Laundry room on main floor

Hanna Community View What It's Like to Live Near Here
Mortgage Help

Get pre-qualified for a mortgage now with Howard Hanna Mortgage Services.
Mortgage Payment
The approximate monthly principal & interest payment for this property would be $2,783.14.
This payment is based on a 30-year loan at a fixed rate of 6.750 % - APR 7.010 % with a down payment of $21,995. Actual lender interest rates and loan programs may vary. Loans with lower down payments are available.
Use our Mortgage Payment Calculator to determine a more exact payment estimate.
Property Alerts
Be the first to know when properties in this area and price range hit the market.
Get alertsReal estate listings held by brokerage firms other than Howard Hanna Real Estate are marked with the IDX icon and detailed information about each listing includes the name of the listing broker.
The data relating to real estate for sale on this website appears in part through the BRIGHT Internet Data Exchange program, a voluntary cooperative exchange of property listing data between licensed real estate brokerage firms in which Howard Hanna Real Estate participates, and is provided by BRIGHT through a licensing agreement.
The information provided by this website is for the personal, non-commercial use of consumers and may not be used for any purpose other than to identify prospective properties consumers may be interested in purchasing.
Some properties which appear for sale on this website may no longer be available because they are under contract, have Closed or are no longer being offered for sale.
Data last updated: 7/27/2026.
© 2026 BRIGHT, All Rights Reserved