
Loading Search Form

Please Wait
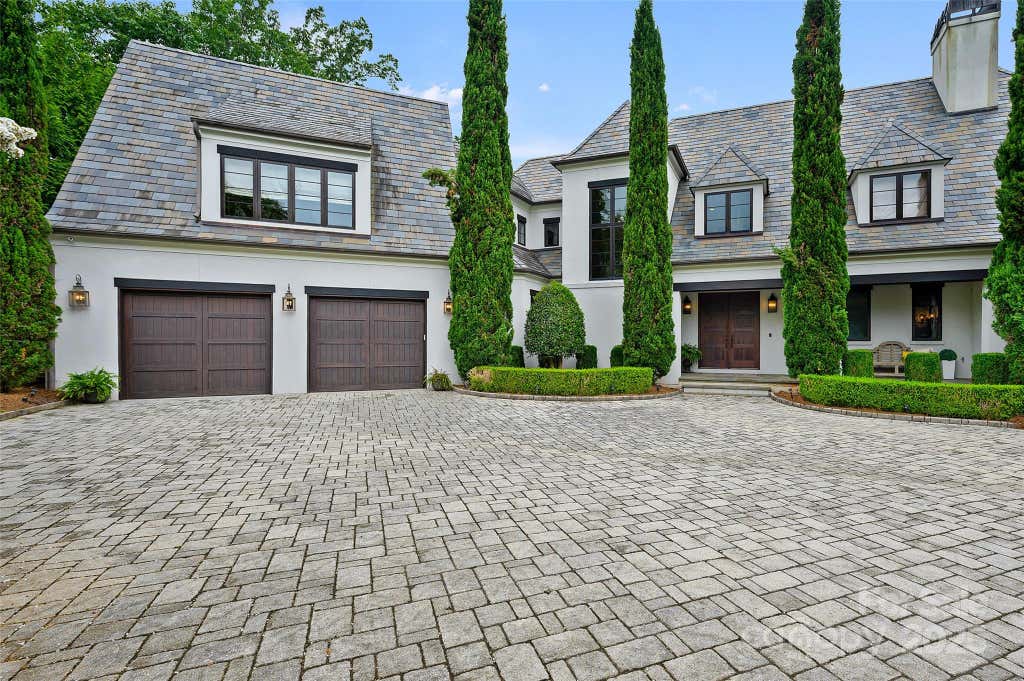
11710 Ney Manor Way
Charlotte, NC 28277

Sold 8/13/2025
$3,500,000
Print
Sold 8/13/2025
11710 Ney Manor Way property photo
beds
6
full baths
7
partial baths
2
type
Single Family Home
sq.ft.
9,220
mls #
4263957
Single Family Home

Notable Classic Custom by Arcadia Homes! Incredible Home site with Panoramic Golf & Water Views! RESORT LIVING AT ITS FINEST! Salt Water Pool with Spa, Vaulted Summer Porch, With Built in Grilling - Travertine Marble Terrace -- Ideal for Entertaining. Don't miss - Fire Pit! Elegant Formals PLUS Chef's Kitchen w/ Expansive Center Island, SS appliances, Scullery, Sun filled Breakfast Opens to Vaulted Keeping Room with Beam-Ceiling & Fireplace. Primary Retreat on Main w/ Custom Walk in Closets. Luxurious Marble Bath & MORE. Upper Level Offers 4 En Suite Bedrooms PLUS Bonus & 2nd Laundry. Lower Level Offers Private Guest Retreat, 2nd Garage, Wine Cellar, Bar, Exercise, Walk in Storage- Private Office, AND Pool Bath ELEVATOR Services All 3 levels! Incredible Designer Features Inside & Out! An Amazing Opportunity in Popular Ballantyne Country Club. Conveniently located in the Heart of Ballantyne, with all of its Wonderful Amenities! WELCOME HOME!

Property Details

architecture
Transitional
built
2010
stories
2
MLS#
4263957
Garage Size
4

Interior Features

  • Washer
  • Oven
  • Double oven
  • Microwave oven
  • Dishwasher
  • Ice maker
  • Gas fireplace(s)
  • Gas log fireplace(s)
  • Fireplace in great room
  • Fireplace in living room
  • Central air
  • Forced air heat
  • Natural gas heat
  • Zoned heat
  • Gas water heater
  • Wet bar
  • Garbage disposal
  • Wood floors
  • Carpet
  • Tile flooring
  • Kitchen island
  • Security system
  • Walk-in closet(s)
  • Elevator(s)
  • Basement has outside entrance
  • Partial basement
  • Walkout basement
  • Partially finished basement

Exterior Features

  • Elementary school: Ballantyne
  • Middle school: Community House
  • High school: Ardrey Kell
  • Garage
  • Automatic garage door opener
  • Garage spaces: 4
  • Porch
  • Covered porch
  • Covered patio
  • Inground pool
  • Outdoor gas grill
  • Fenced yard
  • Lot acreage is: 0.94
  • Lot dimension is: 185 x 172 x 275 x 219
  • Cul-de-sac location
  • Fenced lot
  • Lot on golf course
  • Subdivision: Ballantyne Country Club
  • Road surface: Paved
  • Improvement: sidewalks
  • Lot has water view
  • Slate roof
  • Circular driveway
  • Sewer
  • Public sewer
  • Underground utilities
  • Levels in property: Two
  • Total square feet: 9220
  • Total above grade finished sq ft: 6610
  • Basement square feet: 2610
  • Living square feet: 9220
  • Property style: Transitional
  • For sale
  • Community clubhouse(s)
  • Community tennis court(s)
  • Golf Course
  • HOA Name: Ballantyne Residential HOA
  • HOA Dues: 1006.57
  • HOA Frequency: Semi-Annually

Room Dimensions

  • Foyer
  • Pantry
  • Number of rooms: 26
  • Baths on main floor: 1
  • Laundry room on main floor
Courtesy of:
Howard Hanna Allen Tate
Jean Benham
Seller's Agent:
Jean Benham(704) 363-2938Howard Hanna Allen Tate
Select a preferred date & time
Have you been pre-approved for a mortgage?

On submitting this form, you'll receive a one-time text message with verification code to confirm the mobile phone number.

By submitting this request, you agree to be contacted by Howard Hanna via call, email, and text for real estate, mortgage, insurance, and professional services but not as a condition of any purchase. To opt out, you can reply 'stop' at any time or reply 'help' for assistance. You can also click the unsubscribe link in the emails. Message and data rates may apply. Message frequency may vary. You will receive a text message asking you to authenticate your phone number. Message/data rates may apply. This consent applies even if you are on a corporate, state, or national Do Not Call list. You can also click the unsubscribe link in the emails. Message and data rates may apply. Message frequency may vary. You also agree with our Terms of Use and Privacy Policy regarding the information relating to you. Your phone number, if you choose mobile opt-in data, will not be shared with third parties for marketing purposes. You can also view our privacy policy here: Policy Link

By submitting this request, you agree to be contacted by Howard Hanna via call, email, and text for real estate, mortgage, insurance, and professional services but not as a condition of any purchase. To opt out, you can reply 'stop' at any time or reply 'help' for assistance. You can also click the unsubscribe link in the emails. Message and data rates may apply. Message frequency may vary. You will receive a text message asking you to authenticate your phone number. Message/data rates may apply. This consent applies even if you are on a corporate, state, or national Do Not Call list. You can also click the unsubscribe link in the emails. Message and data rates may apply. Message frequency may vary. You also agree with our Terms of Use and Privacy Policy regarding the information relating to you. Your phone number, if you choose mobile opt-in data, will not be shared with third parties for marketing purposes. You can also view our privacy policy here: Policy Link

Hanna Community View What It's Like to Live Near Here

Jean Benham
Seller's Agent:
Jean Benham(704) 363-2938Howard Hanna Allen Tate
Select a preferred date & time
Have you been pre-approved for a mortgage?

On submitting this form, you'll receive a one-time text message with verification code to confirm the mobile phone number.

By submitting this request, you agree to be contacted by Howard Hanna via call, email, and text for real estate, mortgage, insurance, and professional services but not as a condition of any purchase. To opt out, you can reply 'stop' at any time or reply 'help' for assistance. You can also click the unsubscribe link in the emails. Message and data rates may apply. Message frequency may vary. You will receive a text message asking you to authenticate your phone number. Message/data rates may apply. This consent applies even if you are on a corporate, state, or national Do Not Call list. You can also click the unsubscribe link in the emails. Message and data rates may apply. Message frequency may vary. You also agree with our Terms of Use and Privacy Policy regarding the information relating to you. Your phone number, if you choose mobile opt-in data, will not be shared with third parties for marketing purposes. You can also view our privacy policy here: Policy Link

By submitting this request, you agree to be contacted by Howard Hanna via call, email, and text for real estate, mortgage, insurance, and professional services but not as a condition of any purchase. To opt out, you can reply 'stop' at any time or reply 'help' for assistance. You can also click the unsubscribe link in the emails. Message and data rates may apply. Message frequency may vary. You will receive a text message asking you to authenticate your phone number. Message/data rates may apply. This consent applies even if you are on a corporate, state, or national Do Not Call list. You can also click the unsubscribe link in the emails. Message and data rates may apply. Message frequency may vary. You also agree with our Terms of Use and Privacy Policy regarding the information relating to you. Your phone number, if you choose mobile opt-in data, will not be shared with third parties for marketing purposes. You can also view our privacy policy here: Policy Link

Mortgage Help

Howard Hanna Mortgage Services

Get pre-qualified for a mortgage now with Howard Hanna Mortgage Services.

Mortgage information provided by:
Don O'Dell
Mortgage Loan Originator
Mobile Phone (704) 526-9264
NMLS# 83055
Get Pre-Qualified

Property Alerts

Be the first to know when properties in this area and price range hit the market.

Get alerts
11710 Ney Manor Way, Charlotte, NC 28277 is a 6 bedroom, 8 bath single family home was sold for $3,500,000 by Jean Benham in the Howard Hanna Allen Tate Charlotte-SouthPark real estate office.


Listings courtesy of Canopy MLS as distributed by MLS GRID.

Based on information submitted to the MLS GRID as of 7/27/2026 11:48 PM Eastern. All data is obtained from various sources and may not have been verified by broker or MLS GRID. Supplied Open House Information is subject to change without notice. All information should be independently reviewed and verified for accuracy. Properties may or may not be listed by the office/agent presenting the information.

The Digital Millennium Copyright Act of 1998, 17 U.S.C. § 512 (the “DMCA”) provides recourse for copyright owners who believe that material appearing on the Internet infringes their rights under U.S. copyright law. If you believe in good faith that any content or material made available in connection with our website or services infringes your copyright, you (or your agent) may send us a notice requesting that the content or material be removed, or access to it blocked. Notices must be sent in writing by email to [email protected].

The DMCA requires that your notice of alleged copyright infringement include the following information: (1) description of the copyrighted work that is the subject of claimed infringement; (2) description of the alleged infringing content and information sufficient to permit us to locate the content; (3) contact information for you, including your address, telephone number and email address; (4) a statement by you that you have a good faith belief that the content in the manner complained of is not authorized by the copyright owner, or its agent, or by the operation of any law; (5) a statement by you, signed under penalty of perjury, that the information in the notification is accurate and that you have the authority to enforce the copyrights that are claimed to be infringed; and (6) a physical or electronic signature of the copyright owner or a person authorized to act on the copyright owner’s behalf. Failure to include all of the above information may result in the delay of the processing of your complaint.
