


Loading Search Form
Please Wait
- beds
- 5
- full baths
- 2
- partial bath
- 1
- type
- Single Family Home
- sq.ft.
- 3,896
- mls #
- 202605315
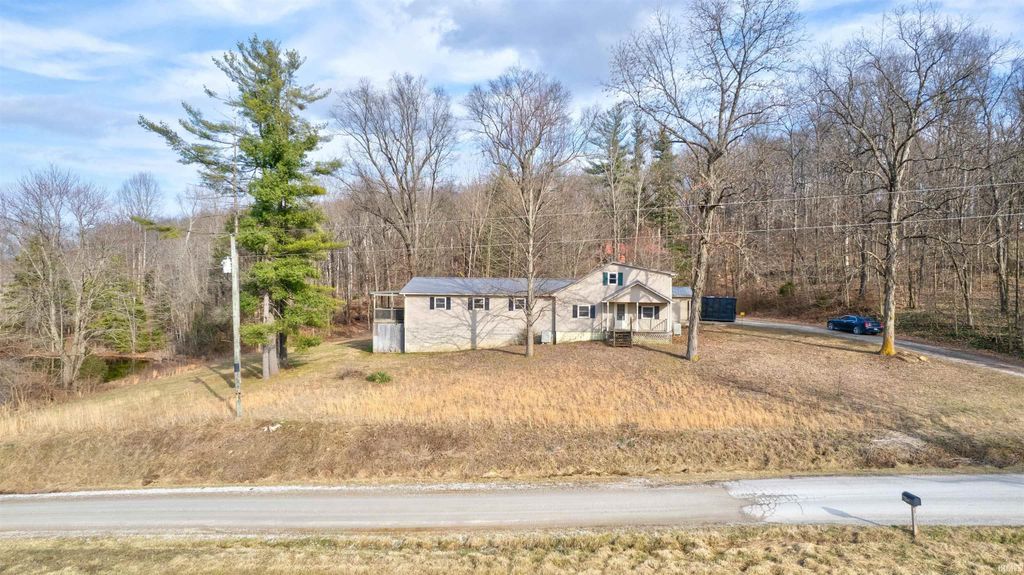
Set on 2.11 peaceful acres in the heart of the countryside, this spacious 1.5-story home offers nearly 3,900 square feet of living space with room to grow. Featuring 5 bedrooms and 2.5 bathrooms, the layout provides flexibility for large households, multigenerational living, home offices, or hobby spaces. The unfinished basement adds even more potential for future expansion, storage, or workshop use. Enjoy quiet mornings overlooking your private pond and evenings with plenty of outdoor space to entertain, garden, or simply unwind. The property offers the privacy of country living while remaining conveniently located near the Evanston ball field and local community amenities. If you’ve been searching for acreage, space, and opportunity at an attractive price point, this property delivers the setting and square footage to make it your own.
Property Details
- school district
- North Spencer County
- architecture
- One and Half Story
- taxes
- $1,643.00
- built
- 1957
- stories
- 1.5
- MLS#
- 202605315
- Garage Size
- 2
Interior Features
- Central air
- Electric heat
- Forced air heat
- Crawlspace
- Unfinished basement
- Full basement
Exterior Features
- Elementary school: Lincoln Trail
- Middle school: Heritage Hills
- High school: Heritage Hills
- School district: North Spencer County School Corp
- Garage
- Two car garage
- Attached parking
- Attached garage
- Garage spaces: 2
- Vinyl siding
- Lot acreage is: 2.11
- Lot dimension is: 235x342x238x415
- Lot has rolling hills
- Irregular lot
- Lot sqft: 91912
- Subdivision: None
- Wooded lot
- Public water
- Septic system
- Total square feet: 3896
- Total above grade finished sq ft: 3896
- Living square feet: 3896
- For sale
- Tax year: 2025
- REO
Room Dimensions
- Family room is 22 x 40
- Family Room Level: Main
- Laundry room
- Bedroom 1 is 12 x 8
- Bedroom 1 Level: Main
- Bedroom 2 is 10 x 13
- Bedroom 2 Level: Main
- Bedroom 3 is 12 x 19
- Bedroom 3 Level: Upper
- Bedroom 4 is 17 x 9
- Bedroom 4 Level: Upper
- Bedroom 5 is 34 x 21
- Bedroom 5 Level: Upper
- Dining Room is 11 x 13
- Dining Level: Main
- Kitchen is 19 x 10
- Kitchen Level: Main
- Living Room Level: Main
- Laundry Room Level: Main
- Number of rooms: 8
- Baths on main floor: 2
- Laundry room on main floor

Courtesy of:
Kara Hinshaw
Cell: 812-686-3268
Mortgage Help

Get pre-qualified for a mortgage now with Howard Hanna Mortgage Services.
Mortgage Payment
The approximate monthly principal & interest payment for this property would be $1,043.28.
This payment is based on a 30-year loan at a fixed rate of 6.750 % - APR 7.010 % with a down payment of $8,245. Actual lender interest rates and loan programs may vary. Loans with lower down payments are available.
Use our Mortgage Payment Calculator to determine a more exact payment estimate.
Property Alerts
Be the first to know when properties in this area and price range hit the market.
Get alerts