


Loading Search Form
Please Wait
- beds
- 5
- baths
- 4
- type
- Single Family Home
- sq.ft.
- 6,400
- mls #
- 842896
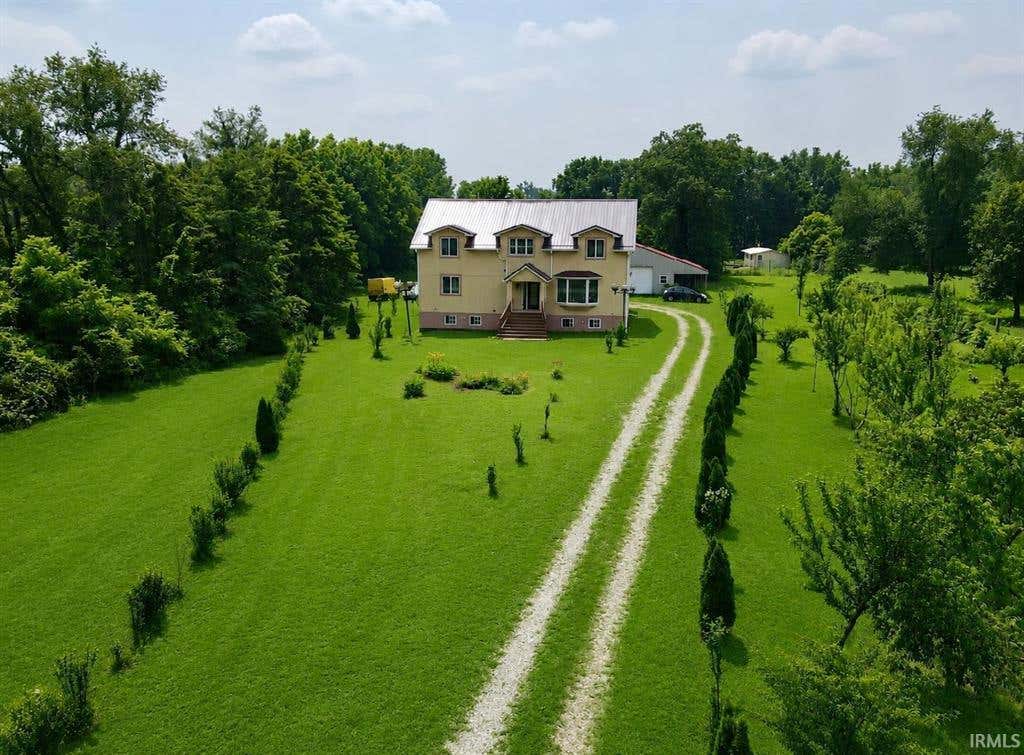
Welcome to this exceptional one-owner custom home, built in 2016 and thoughtfully designed for comfort, functionality, and country living. Nestled on 5 scenic acres just afew miles from the beautiful Lake Maxinkuckee, this impressive 4,800-square-foot residence offers the perfect blend of quality craftsmanship and versatile living space. The homefeatures 5 spacious bedrooms,4 full bathrooms, and three finished levels, making it ideal for large families, multi-generational living, or entertaining. Two full kitchens and two-familyrooms provide flexibility and convenience, while two private balconies offer peaceful views of the surrounding property. Inside, you'll find quality finishes throughout, including cherrycabinetry, quartz countertops, crown molding, hardwood flooring, and elegant French doors that enhance the home's timeless appeal. The property's impressive outbuildings include apole barn, multi car garage, and a utility shed, offering endless opportunities for hobby farming, storage, workshops, or recreational use. Designed for efficiency and long-term reliability,this home is equipped with: * Four wells * Two furnaces * Two central air conditioning units * Two water heaters * Two electrical panels * 200-amp electrical service in main home, and100-amp in pole barn * 50-gallon boiler * Propane tank to maximize savings * Durable 40-year double-layer aluminum roof Whether you're looking for a private country retreat, a hobby
Property Details
- taxes
- $3,065.00
- built
- 2016
- MLS#
- 842896
- Garage Size
- 6
Interior Features
- Washer
- Dryer
- Cooktop
- Gas cooktop
- Microwave oven
- Dishwasher
- Refrigerator
- Freezer
- Water softener
- Central air
- Forced air heat
- Hot water heat
- Propane heat
- Gas water heater
- Cathedral ceilings
- Eat-in kitchen
- Garbage disposal
- Wood floors
- Hardwood floors
- Tile flooring
- Smoke alarm
- Walk-in closet(s)
- Finished basement
- Full basement
- Basement has outside entrance
- Walkout basement
Exterior Features
- Garage
- Detached parking
- Detached garage
- Automatic garage door opener
- Garage spaces: 6
- Stucco exterior
- Insulated windows
- Porch
- Patio
- Balcony
- Fenced yard
- Lot acreage is: 5
- Fenced lot
- Outdoor storage
- Lot sqft: 217800
- Subdivision: none
- Wooded lot
- Lot has wooded view
- Metal roof
- Shingle roof
- Concrete driveway
- Gravel driveway
- Well water
- Septic system
- Electric Type: 100 Amp Service,Generator,Circuit Breakers,200+ Amp Service
- Levels in property: Three Or More
- Total square feet: 6400
- Total above grade finished sq ft: 3200
- Basement square feet: 3200
- Living square feet: 6400
- Shed
- For sale
- Tax year: 2024
- Horses allowed
Room Dimensions
- In-law quarters
- Pantry
- Number of rooms: 11
- Laundry room on main floor

Courtesy of:
Hanna Community View What It's Like to Live Near Here
Mortgage Help

Get pre-qualified for a mortgage now with Howard Hanna Mortgage Services.
Mortgage Payment
The approximate monthly principal & interest payment for this property would be $4,681.80.
This payment is based on a 30-year loan at a fixed rate of 6.750 % - APR 7.010 % with a down payment of $37,000. Actual lender interest rates and loan programs may vary. Loans with lower down payments are available.
Use our Mortgage Payment Calculator to determine a more exact payment estimate.
Property Alerts
Be the first to know when properties in this area and price range hit the market.
Get alertsCopyright 2026 Multiple Listing Service of the Greater Northwest Indiana Association of REALTORS®, Inc. All rights reserved. Last Updated: 7/28/2026
Data last updated: 7/28/2026