


Loading Search Form
Please Wait
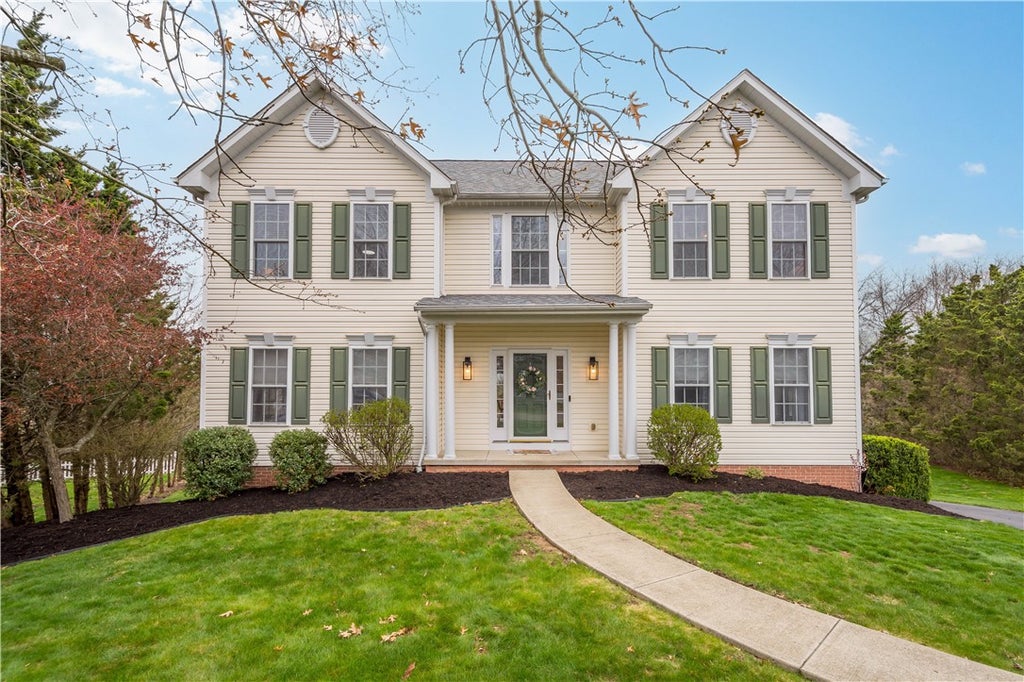
- beds
- 4
- full baths
- 3
- partial bath
- 1
- type
- Single Family Home
- sq.ft.
- 2,712
- mls #
- 1696394
Stunning 4 bedroom, 3.5 bath, Move-In ready home in a cul-de-sac location! What more can you ask for?! Open concept living offers an eat in kitchen with center island, quarts countertops and backsplash, newer stainless appliances, tons of natural light and the kitchen opens to a beautiful deck overlooking woods. French doors open to a spacious office or playroom. Main floor laundry and large pantry. Upstairs, the master suite has a large walk in closet and freshly updated bath with double vanity. The three spare bedrooms offer plenty of space and closet storage. The finished lower level provides plenty of room for entertaining and walks out to the private patio. Deep oversized garage. Fresh paint throughout! Canon McMillan Schools, Easy access to Rt. 50, I-79 and Rt. 19.
Property Details
- school district
- Canon Mcmillan
- architecture
- Colonial, Two Story
- taxes
- $5,496.00
- built
- 2003
- stories
- 2
- MLS#
- 1696394
- Garage Size
- 2
Interior Features
- Cooktop
- Microwave oven
- Dishwasher
- Refrigerator
- Gas fireplace(s)
- Central air
- Forced air heat
- Natural gas heat
- Garbage disposal
- Carpet
- Vinyl flooring
- Kitchen island
- Security system
- Window coverings
- Finished basement
- Basement has outside entrance
- Walkout basement
Exterior Features
- Garage
- Two car garage
- Automatic garage door opener
- Garage spaces: 2
- Vinyl siding
- Lot acreage is: 0.46
- Lot dimension is: 188x180x163x50
- Subdivision: Pristine Fields
- Asphalt roof
- Public sewer
- Public water
- Levels in property: Two
- Property style: colonial
- For sale
- HOA Dues: 23
- HOA Frequency: Monthly
Room Dimensions
- Laundry room
- Bedroom 2 is 14x17
- Bedroom 2 Level: Upper
- Bedroom 3 is 16x13
- Bedroom 3 Level: Upper
- Bedroom 4 is 12x10
- Bedroom 4 Level: Upper
- Dining Room is 14x16
- Dining Level: Main
- Kitchen is 13x20
- Kitchen Level: Main
- Living Room is 18x18
- Living Room Level: Main
- Bonus Room is 15x15
- Bonus Room Level: Main
- Laundry Room is 8x14
- Laundry Room Level: Main
- Game Room is 17x28
- Game Room Level: Basement
- Number of rooms: 10
Mortgage Help

Get pre-qualified for a mortgage now with Howard Hanna Mortgage Services.
Property Alerts
Be the first to know when properties in this area and price range hit the market.
Get alerts