


Loading Search Form
Please Wait
- beds
- 3
- full baths
- 2
- partial bath
- 1
- type
- Single Family Home
- sq.ft.
- 1,336
- mls #
- 22090360
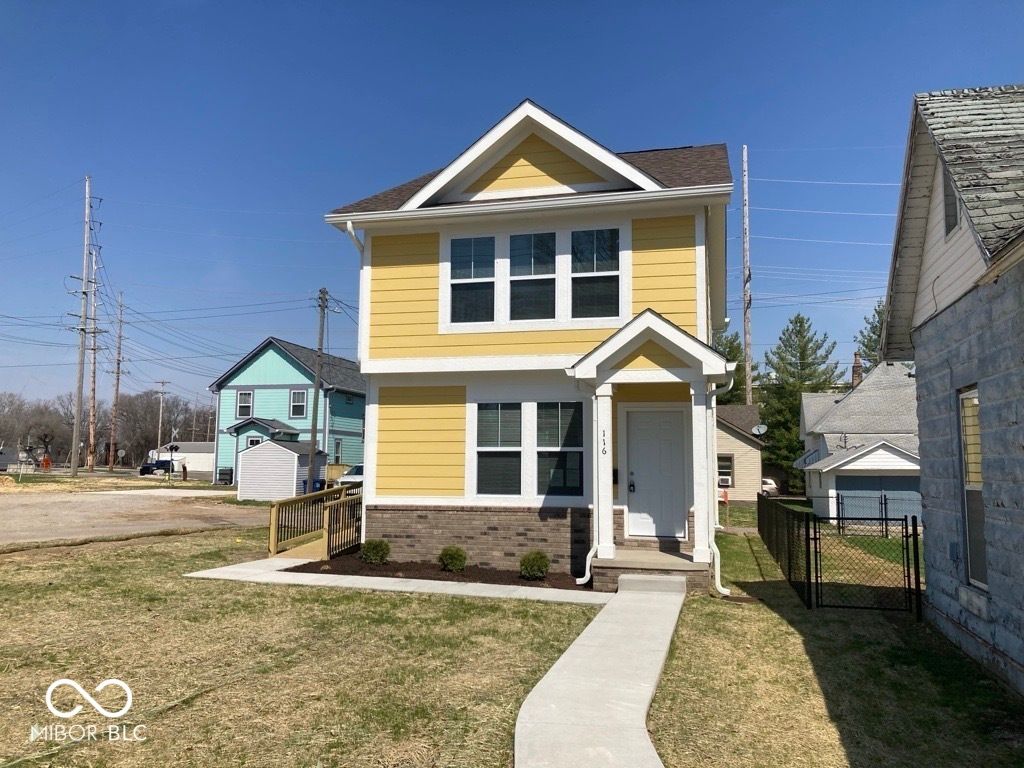
Brand-new 2-story home in the downtown Shelbyville featuring 3 bedrooms, 2.5 baths, and 1,336 sq ft of thoughtfully designed living space. The open-concept main level offers durable vinyl plank flooring, a spacious living area, and a modern kitchen with breakfast bar, pantry, and included appliances. Upstairs, you'll find all three bedrooms, including a primary suite with walk-in closet, plus a convenient laundry room. Income restrictions apply; buyers must qualify at or below 80% of Area Median Income (AMI). Complete application and verification documents must be returned within 3 business days of accepted offer
Property Details
- school district
- Shelbyville Central
- architecture
- Traditional
- built
- 2026
- stories
- 2
- MLS#
- 22090360
Interior Features
- Electric oven
- Dishwasher
- Refrigerator
- Central air
- Natural gas heat
- Electric water heater
- Breakfast bar
- Handicap access
- Security system
- Walk-in closet(s)
- Crawlspace
Exterior Features
- Middle school: Shelbyville Middle School
- High school: Shelbyville Sr High School
- Porch
- Lot acreage is: 0.07
- Lot sqft: 2871
- Subdivision: Fletcher & Mccarthys
- Lot number: 041-21021-10
- Public water
- Electric Type: 200+ Amp Service
- Levels in property: Two
- New construction
- Total square feet: 1336
- Living square feet: 1336
- For sale
- Tax year: 2025
Room Dimensions
- Pantry
- Number of rooms: 7
- Baths on main floor: 1
Hanna Community View What It's Like to Live Near Here
Mortgage Help

Get pre-qualified for a mortgage now with Howard Hanna Mortgage Services.
Mortgage Payment
The approximate monthly principal & interest payment for this property would be $1,138.82.
This payment is based on a 30-year loan at a fixed rate of 6.750 % - APR 7.010 % with a down payment of $9,000. Actual lender interest rates and loan programs may vary. Loans with lower down payments are available.
Use our Mortgage Payment Calculator to determine a more exact payment estimate.
Property Alerts
Be the first to know when properties in this area and price range hit the market.
Get alerts