


Loading Search Form
Please Wait
- beds
- 5
- full baths
- 5
- partial bath
- 1
- type
- Single Family Home
- sq.ft.
- 9,951
- mls #
- 22102964
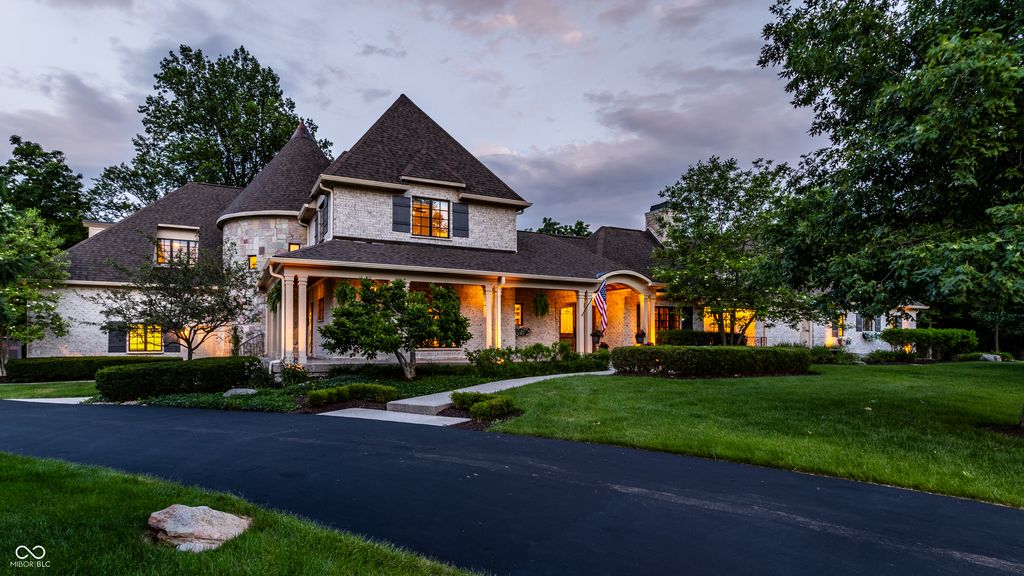
Few homes in Zionsville command attention quite like 11503 Willow Ridge, a sprawling French-inspired estate set on over two acres in the prestigious Willow Ridge community, where a stone turret, wraparound porch, and impeccably manicured grounds create an arrival experience unlike anything else in the area. Tall arched wood and iron entry doors open into a home that immediately delivers on its promise. Custom built-ins, a fireplace, and an arched window framing the wooded grounds define a den and library that feels both intimate and grand. The kitchen is equally distinctive with overflowing natural sunlight, a butcher block island, and a custom hood, while a dining room with its own wet bar sits just behind it, together creating a space as characterful as it is functional. The main-level primary suite is a world apart, with a sitting room that opens through French doors to the grounds, a fireplace, dual closets, private laundry, and a secluded balcony overlooking the treeline. The walk-out lower level is as impressive as anything above grade, with a home theater, family room with wet bar, dedicated gym, and a framed golf simulator space. The grounds themselves are as considered as the home, with private balconies, a screened porch, terraced gardens, and a stone waterfall cascading into a koi pond, all framed by a canopy of mature forest that creates a sense of seclusion increasingly rare this close to the heart of Zionsville. A home of this scale, this character, and this setting is a rare thing indeed.
Property Details
- school district
- Zionsville Community Schools
- architecture
- Chateau,French Provincial
- built
- 2005
- stories
- 2
- MLS#
- 22102964
- Garage Size
- 3
Interior Features
- Washer
- Dryer
- Gas oven
- Dishwasher
- Refrigerator
- Gas fireplace(s)
- Gas log fireplace(s)
- Fireplace in family room
- Fireplace in living room
- Central air
- Forced air heat
- Natural gas heat
- Breakfast bar
- Eat-in kitchen
- Garbage disposal
- Sauna
- Wood floors
- Hardwood floors
- Kitchen island
- Security system
- Walk-in closet(s)
- Finished basement
- Basement has outside entrance
- Sump pump
- Walkout basement
Exterior Features
- Elementary school: Union Elementary School
- Middle school: Zionsville Middle School
- High school: Zionsville Community High School
- Garage
- Three car garage
- Attached parking
- Attached garage
- Automatic garage door opener
- Garage spaces: 3
- Brick exterior
- Stone exterior
- Screened porch
- Patio
- Deck
- Balcony
- Lot acreage is: 2.11
- Corner lot
- Lot sqft: 91912
- Subdivision: Willow Ridge
- Lot number: 19
- Public water
- Levels in property: Two
- Total square feet: 9951
- Basement square feet: 3752
- Living square feet: 9951
- For sale
- Tax year: 2025
- HOA Dues: 1500
- HOA Frequency: Annually
Room Dimensions
- Number of rooms: 15
- Bedrooms on main floor: 1
- Baths on main floor: 2
- Laundry room on main floor
Hanna Community View What It's Like to Live Near Here
Mortgage Help

Get pre-qualified for a mortgage now with Howard Hanna Mortgage Services.
Mortgage Payment
The approximate monthly principal & interest payment for this property would be $14,519.90.
This payment is based on a 30-year loan at a fixed rate of 6.750 % - APR 7.010 % with a down payment of $114,750. Actual lender interest rates and loan programs may vary. Loans with lower down payments are available.
Use our Mortgage Payment Calculator to determine a more exact payment estimate.
Property Alerts
Be the first to know when properties in this area and price range hit the market.
Get alerts