


Loading Search Form
Please Wait
- beds
- 4
- baths
- 2
- type
- Single Family Home
- sq.ft.
- 2,288
- mls #
- 202624213
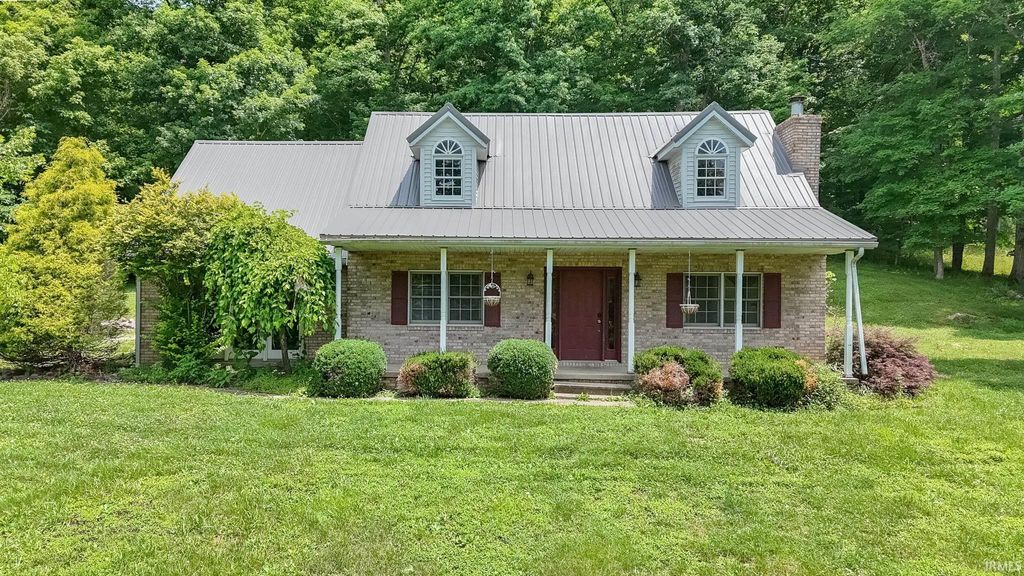
Set on 2 partially wooded acres, this 4 bedroom, 2 bath Cape Cod offers a peaceful setting with plenty of space inside and out. The covered front porch leads into a welcoming living room filled with natural light and highlighted by an electric fireplace. The open layout continues into the eat-in kitchen, featuring stainless steel appliances, ample dining space, and convenient access to the laundry room. The main-floor primary bedroom offers dual closets and direct access to the back patio, while a second bedroom and Jack-and-Jill full bath complete the main level. Upstairs, two spacious bedrooms with dual closets share a second full bathroom. Outside, enjoy the landscaped yard, open patio, storage shed, and serene wooded views. Large bedrooms, abundant closet space, an updated kitchen, and a charming exterior make this home a standout. Sellers use wood boiler system as primary heating source, propane tank or baseboard heaters will be added before appraisal for financing purposes.
Property Details
- school district
- Perry Central Community
- architecture
- Cape Cod
- taxes
- $1,308.68
- built
- 1995
- MLS#
- 202624213
Interior Features
- Fireplace in living room
- Ceiling fan(s)
- Central air
- Wood heat
- Eat-in kitchen
- Carpet
- Vinyl flooring
- Tile flooring
- Walk-in closet(s)
- Slab basement
Exterior Features
- Elementary school: Perry Central
- Middle school: Perry Central
- High school: Perry Central
- School district: Perry Central Community Schools
- Vinyl siding
- Brick exterior
- Porch
- Covered porch
- Patio
- Covered patio
- Lot acreage is: 2
- Lot sqft: 87120
- Sloped lot
- Subdivision: None
- Gravel driveway
- Public sewer
- Public water
- Total square feet: 2288
- Total above grade finished sq ft: 2288
- Living square feet: 2288
- Shed
- For sale
- Tax year: 2026
Room Dimensions
- Laundry room
- Bedroom 1 is 23 x 16
- Bedroom 1 Level: Main
- Bedroom 2 is 16 x 11
- Bedroom 2 Level: Main
- Bedroom 3 is 18 x 11
- Bedroom 3 Level: Upper
- Bedroom 4 is 18 x 13
- Bedroom 4 Level: Upper
- Kitchen is 21 x 11
- Kitchen Level: Main
- Living Room is 21 x 16
- Living Room Level: Main
- Laundry Room is 11 x 5
- Laundry Room Level: Main
- Number of rooms: 6
- Baths on main floor: 1
- Laundry room on main floor

Courtesy of:
Trae Dauby
Cell: 812-777-4611
Hanna Community View What It's Like to Live Near Here
Mortgage Help

Get pre-qualified for a mortgage now with Howard Hanna Mortgage Services.
Mortgage Payment
The approximate monthly principal & interest payment for this property would be $1,575.36.
This payment is based on a 30-year loan at a fixed rate of 6.750 % - APR 7.010 % with a down payment of $12,450. Actual lender interest rates and loan programs may vary. Loans with lower down payments are available.
Use our Mortgage Payment Calculator to determine a more exact payment estimate.
Property Alerts
Be the first to know when properties in this area and price range hit the market.
Get alerts