


Loading Search Form
Please Wait
- beds
- 3
- full baths
- 2
- partial bath
- 1
- type
- Townhome or Condo
- sq.ft.
- 2,280
- mls #
- 22114464
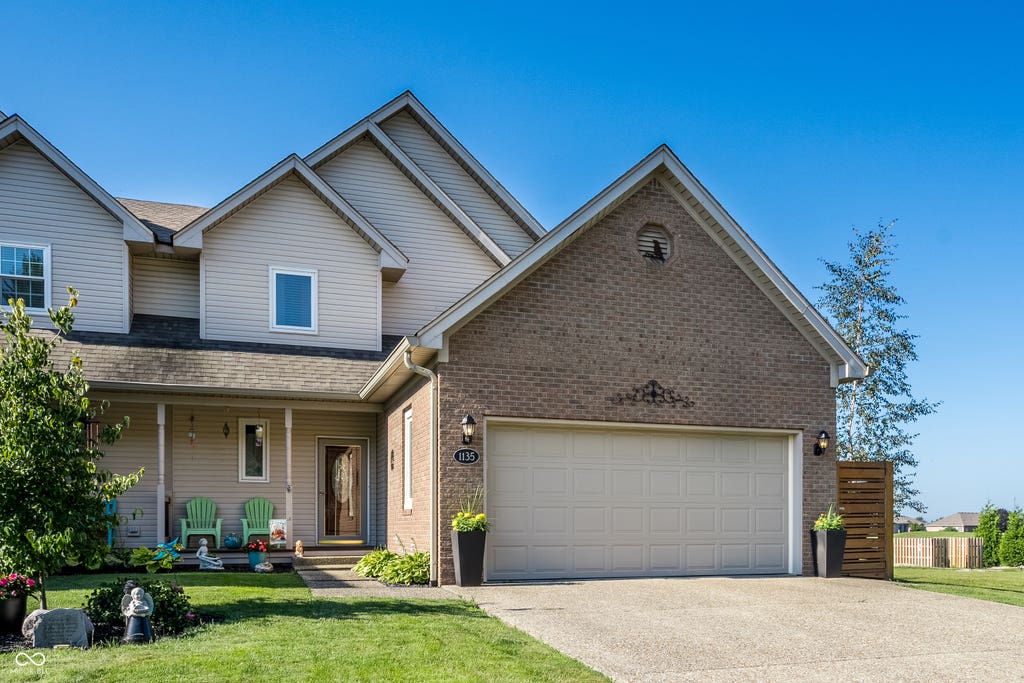
Discover an exceptional living experience nestled on the 10th hole of Timbergate Golf Course. This attractive 1998 townhouse is in great condition and designed for modern comfort and style. The heart of this home is its open-plan kitchen, seamlessly flowing into the living room. It features sleek stainless steel appliances and a convenient island, perfect for both everyday meals and entertaining. With three bedrooms and two and a half bathrooms spread across two stories, this townhouse offers ample space and versatility. The spacious layout is complemented by a finished basement where you'll see a large bonus/rec room with a kitchenette and a huge storage/hobby room. Designed for year-round enjoyment, this home offers dual private outdoor living areas, featuring a screened-in porch with a hot tub and an adjoining porch ideal for entertaining or relaxing. Experience the ease and elegance of this thoughtfully designed home by scheduling your private showing today.
Property Details
- school district
- Edinburgh Community
- architecture
- Traditional
- built
- 1998
- stories
- 2
- MLS#
- 22114464
- Garage Size
- 2
Interior Features
- Gas oven
- Microwave oven
- Dishwasher
- Refrigerator
- Central air
- Forced air heat
- Electric water heater
- Cathedral ceilings
- Vaulted ceilings
- Eat-in kitchen
- Garbage disposal
- Kitchen island
- Smoke alarm
- Walk-in closet(s)
Exterior Features
- Elementary school: East Side Elementary School
- Middle school: Edinburgh Comm Middle School
- High school: Edinburgh Community High School
- Garage
- Two car garage
- Attached parking
- Attached garage
- Garage spaces: 2
- Vinyl siding
- Brick exterior
- Screened porch
- Covered porch
- Covered patio
- Deck
- Lot acreage is: 0.14
- Cul-de-sac location
- Lot on golf course
- Golf course view
- Lot sqft: 6250
- Subdivision: Amos Timbergate
- Lot number: 7
- Public water
- Electric Type: 200+ Amp Service
- Levels in property: Two
- Total square feet: 2280
- Basement square feet: 780
- Living square feet: 2280
- For sale
- Tax year: 2025
- Golf Course
Room Dimensions
- Number of rooms: 6
- Bedrooms on main floor: 1
- Baths on main floor: 2
- Laundry room on main floor
Hanna Community View What It's Like to Live Near Here
Mortgage Help

Get pre-qualified for a mortgage now with Howard Hanna Mortgage Services.
Mortgage Payment
The approximate monthly principal & interest payment for this property would be $2,213.73.
This payment is based on a 30-year loan at a fixed rate of 6.750 % - APR 7.010 % with a down payment of $17,495. Actual lender interest rates and loan programs may vary. Loans with lower down payments are available.
Use our Mortgage Payment Calculator to determine a more exact payment estimate.
Property Alerts
Be the first to know when properties in this area and price range hit the market.
Get alerts