


Loading Search Form
Please Wait
- beds
- 4
- full baths
- 2
- partial bath
- 1
- type
- Single Family Home
- sq.ft.
- 1,628
- mls #
- 202628903
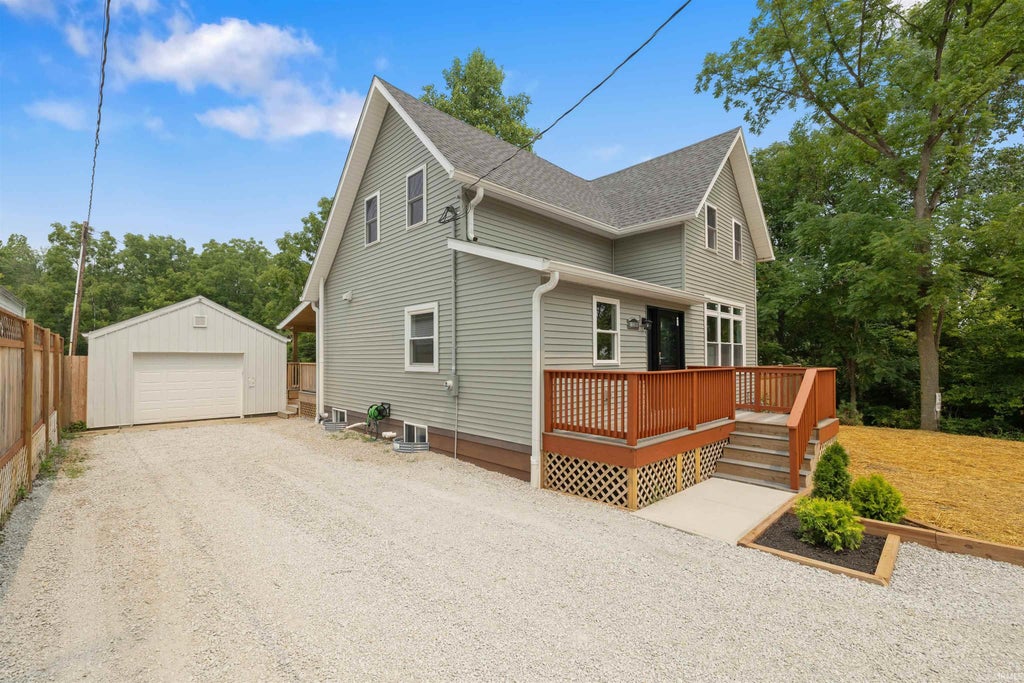
Completely renovated from top to bottom, this move-in-ready home perfectly blends modern updates with the charm of small-town country living in the heart of Yoder, Indiana. Every detail has been thoughtfully updated, replaced, or renewed, creating a truly turnkey property ready for its next owner. Step inside to a bright, open-concept floor plan designed for both comfortable everyday living and effortless entertaining. Start your mornings on the spacious covered back porch, or relax in the evening on the expansive upper-level deck overlooking the generous backyard. Unfinished large basement ready for your ideas and finishes The large detached garage/outbuilding offers endless possibilities, with plenty of space for vehicles, storage, hobbies, or a workshop. The spacious yard provides room to garden, play, or simply enjoy the peaceful surroundings that make small-town living so appealing. If you've been searching for a home where the hard work has already been done, this beautifully renovated property is ready for you to move in, unpack, and enjoy from day one.
Property Details
- school district
- Southwest Allen County Metropolitan School District
- architecture
- Two Story
- taxes
- $329.92
- built
- 1900
- MLS#
- 202628903
- Garage Size
- 3
Interior Features
- Washer
- Dryer
- Microwave oven
- Dishwasher
- Refrigerator
- Central air
- Natural gas heat
- Full basement
- Basement laundry
Exterior Features
- Elementary school: Lafayette Meadow
- Middle school: Summit
- High school: Homestead
- School district: MSD of Southwest Allen Cnty
- Garage
- Three car garage
- Detached parking
- Detached garage
- Garage spaces: 3
- Vinyl siding
- Wood exterior
- Lot acreage is: 0.42
- Lot dimension is: 293x60
- Level lot
- Lot sqft: 18295
- Subdivision: None
- Public sewer
- Private water
- Well water
- Total square feet: 1628
- Total above grade finished sq ft: 1628
- Living square feet: 1628
- For sale
- Tax year: 2025
Room Dimensions
- Laundry room
- Bedroom 1 is 12 x 12
- Bedroom 1 Level: Main
- Bedroom 2 is 15 x 10
- Bedroom 2 Level: Upper
- Bedroom 3 is 15 x 10
- Bedroom 3 Level: Upper
- Bedroom 4 is 13 x 12
- Bedroom 4 Level: Upper
- Laundry Room Level: Basement
- Number of rooms: 7
- Baths on main floor: 2

Courtesy of:
Kevin Gerbers
Cell: 260-602-5546
Mortgage Help

Get pre-qualified for a mortgage now with Howard Hanna Mortgage Services.
Mortgage Payment
The approximate monthly principal & interest payment for this property would be $2,144.77.
This payment is based on a 30-year loan at a fixed rate of 6.750 % - APR 7.010 % with a down payment of $16,950. Actual lender interest rates and loan programs may vary. Loans with lower down payments are available.
Use our Mortgage Payment Calculator to determine a more exact payment estimate.
Property Alerts
Be the first to know when properties in this area and price range hit the market.
Get alerts