


Loading Search Form
Please Wait
- beds
- 4
- full baths
- 2
- partial bath
- 1
- type
- Single Family Home
- sq.ft.
- 1,910
- mls #
- 202629870
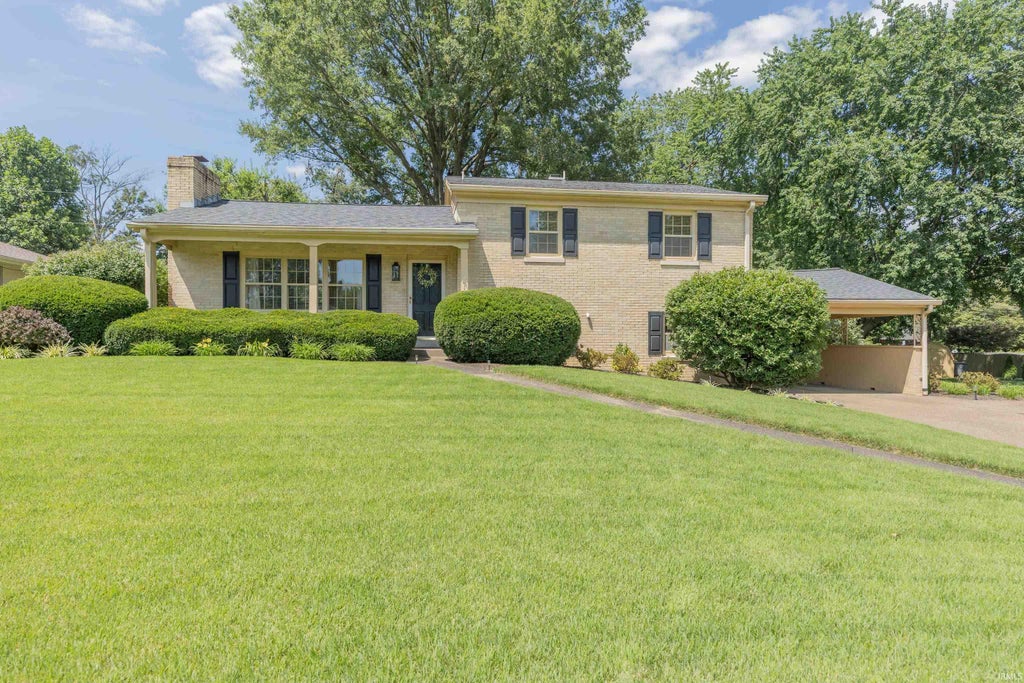
MOVE IN READY...3-BLOCKS TO HARRISON HIGH SCHOOL...LOCATED ON A QUIET CUL-DE-SAC SETTING...Close to All Eastside Shopping Areas...Large Well Manicured Yard with Lots of Flowering Plantings...4-Bedrooms + 2.5 Baths...Private En Suite...Hardwood Flooring in Living Rm, Dining Rm and Bedrooms...Large Kitchen Including All Appliances & Breakfast Bar...Family Room + Living Room with Wood Burning Fireplace...Separate Laundry/Utility Rm with Window...Lots of Storage Areas, Yard Barn (12 x8 ) & Shed (14 x 4)...Yard 2-10 Supreme Warranty in Place...Don't Miss Seeing This One!!
Property Details
- school district
- Evansville-Vanderburgh
- architecture
- Traditional
- taxes
- $1,918.00
- built
- 1960
- MLS#
- 202629870
- Garage Size
- 2
Interior Features
- Dishwasher
- Refrigerator
- Woodburning fireplace(s)
- Fireplace in living room
- Ceiling fan(s)
- Central air
- Forced air heat
- Natural gas heat
- Gas water heater
- Breakfast bar
- Garbage disposal
- Wood floors
- Hardwood floors
- Carpet
- Laminate flooring
- Smoke alarm
- Finished basement
- Basement has outside entrance
- Walkout basement
Exterior Features
- Elementary school: Hebron
- Middle school: Plaza Park
- High school: William Henry Harrison
- School district: Evansville-Vanderburgh School Co
- Garage
- Carport
- Two car garage
- Off street parking
- Garage spaces: 2
- Aluminum siding
- Brick exterior
- Lot acreage is: 0.24
- Lot dimension is: 79 x 130
- Cul-de-sac location
- Lot sqft: 10454
- Subdivision: Fielding Court/Manor
- Concrete driveway
- Public sewer
- Public water
- Total square feet: 1910
- Total above grade finished sq ft: 1275
- Basement square feet: 635
- Living square feet: 1910
- Warranty included
- For sale
- Tax year: 2026
Room Dimensions
- Family room is 19 x 13
- Family Room Level: Lower
- Laundry room
- Bedroom 1 is 15 x 14
- Bedroom 1 Level: Upper
- Bedroom 2 is 13 x 11
- Bedroom 2 Level: Upper
- Bedroom 3 is 10 x 10
- Bedroom 3 Level: Upper
- Bedroom 4 is 14 x 10
- Bedroom 4 Level: Lower
- Dining Room is 12 x 10
- Dining Level: Main
- Kitchen is 12 x 10
- Kitchen Level: Main
- Living Room is 22 x 12
- Living Room Level: Main
- Laundry Room is 9 x 7
- Laundry Room Level: Lower
- Number of rooms: 9

Courtesy of:
Mike Enlow
Cell: 812-453-5852
Hanna Community View What It's Like to Live Near Here
Mortgage Help

Get pre-qualified for a mortgage now with Howard Hanna Mortgage Services.
Mortgage Payment
The approximate monthly principal & interest payment for this property would be $1,739.22.
This payment is based on a 30-year loan at a fixed rate of 6.750 % - APR 7.010 % with a down payment of $13,745. Actual lender interest rates and loan programs may vary. Loans with lower down payments are available.
Use our Mortgage Payment Calculator to determine a more exact payment estimate.
Property Alerts
Be the first to know when properties in this area and price range hit the market.
Get alerts