


Loading Search Form
Please Wait
- beds
- 3
- baths
- 3
- type
- Single Family Home
- sq.ft.
- 1,714
- mls #
- 1683941
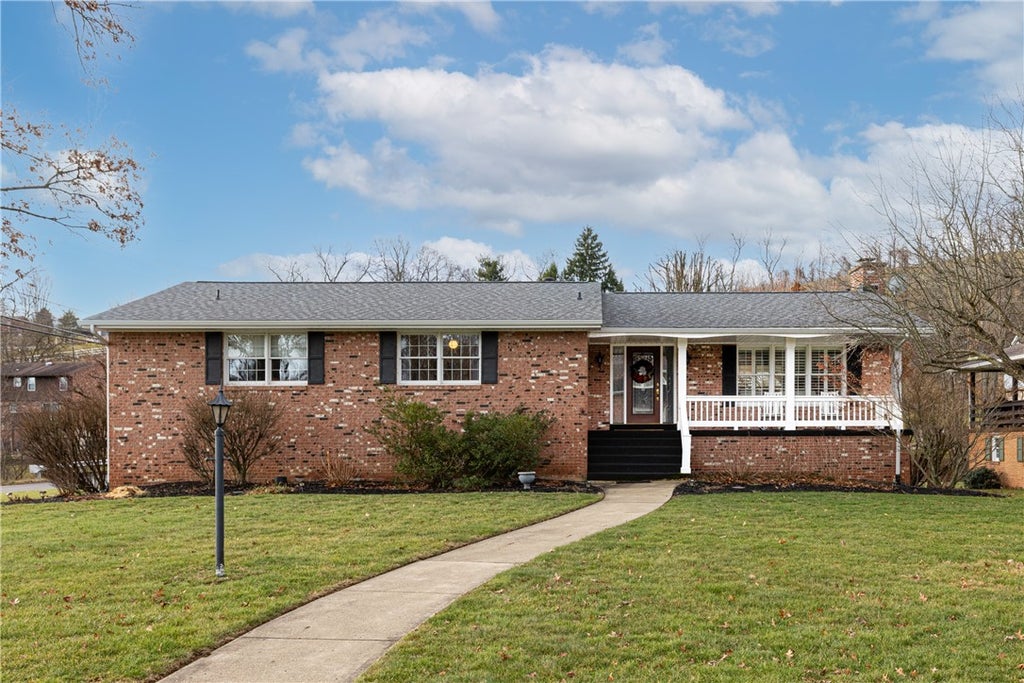
Quality Custom built Strimel home*ALL BRICK ranch on a tabletop level corner lot- Lovely covered front porch leads you into the inviting entry w/hardwood flooring*Finished Lower Level has additional living space 21x18*Warm and comfortable w/cast iron woodburning fireplace*bar* Sliding doors out to the patio & yard-FULL bath on this level also! Large 15x10 Laundry room w/cabinetry for storage & door leading to exterior** Living room w/neutral decor & Framed plantation shutters*Spacious dining room has french doors out to the covered back 28x10 Deck w/gas line grill, ready for outdoor entertaining! EAT in Kitchen comes fully equipped*Tons of storage and counter space! Full Main bathroom is updated w/hardwood*Master bedroom w/ large closets & FULL bathroom w/hardwood* 2 Additional bedrooms on main floor**Oversized garage*Long concrete driveway w/plenty of extra parking! Newer roof,gutters* Located next to playground, school,ballfields* Conveniently located Mins to I79 exit, casino, Rt 19
Property Details
- school district
- Chartiers Houston
- architecture
- Colonial, Ranch
- taxes
- $3,581.00
- built
- 1973
- stories
- 1
- MLS#
- 1683941
- Garage Size
- 2
Interior Features
- Cooktop
- Microwave oven
- Dishwasher
- Refrigerator
- Woodburning fireplace(s)
- Central air
- Forced air heat
- Natural gas heat
- Wood floors
- Hardwood floors
- Carpet
- Laminate flooring
- Window coverings
- Finished basement
- Basement has outside entrance
- Walkout basement
Exterior Features
- Garage
- Two car garage
- Automatic garage door opener
- Garage spaces: 2
- Brick exterior
- Lot acreage is: 0.3
- Lot dimension is: 0.3
- Asphalt roof
- Public sewer
- Public water
- Levels in property: One
- Property style: colonial
- Property style: ranch
- Warranty included
- For sale
Room Dimensions
- Family room is 21x18
- Family Room Level: Lower
- Laundry room
- Bedroom 2 is 11x10
- Bedroom 2 Level: Main
- Bedroom 3 is 11x10
- Bedroom 3 Level: Main
- Dining Room is 12x11
- Dining Level: Main
- Kitchen is 19x11
- Kitchen Level: Main
- Living Room is 19x15
- Living Room Level: Main
- Laundry Room is 15x10
- Laundry Room Level: Lower
- Number of rooms: 8

Courtesy of:

Mortgage Help

Get pre-qualified for a mortgage now with Howard Hanna Mortgage Services.
Property Alerts
Be the first to know when properties in this area and price range hit the market.
Get alerts