


Loading Search Form
Please Wait
- beds
- 2
- full bath
- 1
- partial bath
- 1
- type
- Single Family Home
- sq.ft.
- 1,378
- mls #
- 842838
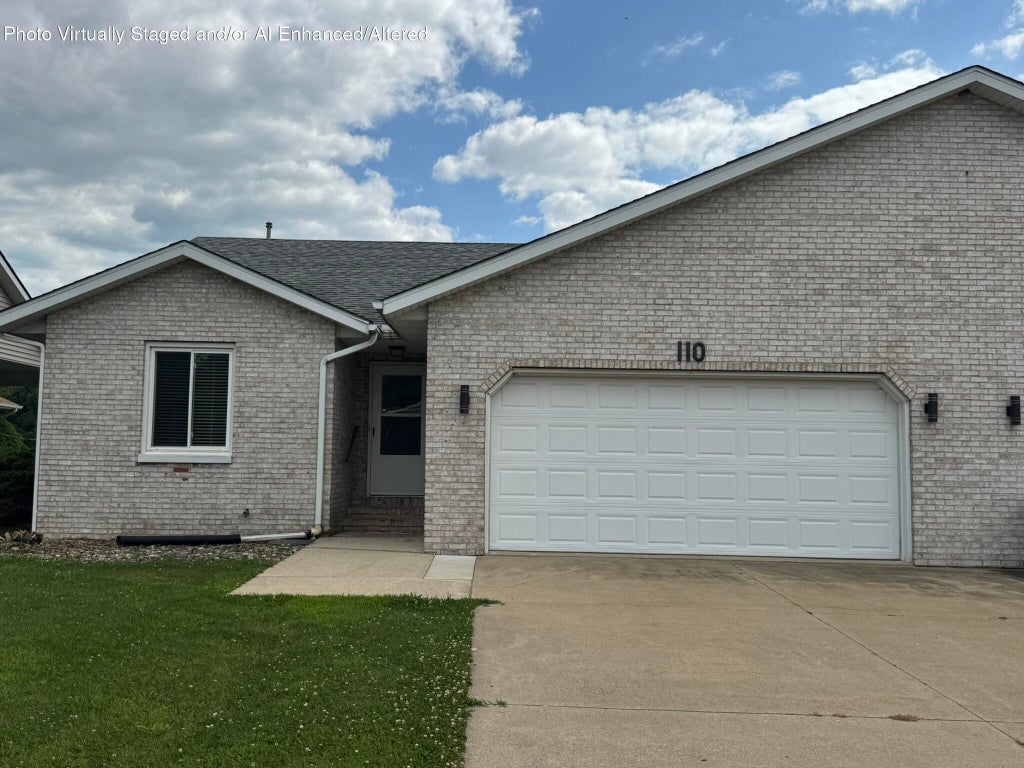
Introducing a highly sought-after Duplex unit that seldom becomes available. This is an open concept, split floor plan, 2 bedroom, 2 bath with a 2 car attached garage. The kitchen has a nice layout which includes a breakfast bar and overlooks the dining and living room. The primary bedroom is spacious and includes a walk in closet and bathroom with a shower. The 2nd bedroom is on the opposite side and the 2nd bath has a tub shower combination. The kitchen, front foyer and bathrooms all have ceramic tile flooring. A convenient main floor laundry offers ample storage space. Off the living room you have access to a cozy, sun lit wood deck and large yard with a high privacy fence. The well maintained attached garage currently features a wheelchair-accessible type ramp for convenient entry to the home. The home has been freshly painted and has brand new carpet throughout. The water heater (newer) and furnace are in the crawl space which you access inside the primary bedroom closet. The Roof is approximately 10. This partial brick home is in a culdesac and conveniently located near the Library, School and Parks. There are no covenants or HOA fees and you maintain your own property. A 1 year Home Warranty will be provided. One of the sellers holds an Indiana Real Estate License. There are only a handful of properties like this in the area. Don't wait- now is the time to schedule a showing so you don't miss your opportunity to make it yours!
Property Details
- school district
- New Prairie United
- taxes
- $4,602.00
- built
- 1998
- stories
- 1
- MLS#
- 842838
- Garage Size
- 2
Interior Features
- Washer
- Dryer
- Dishwasher
- Refrigerator
- Ceiling fan(s)
- Central air
- Forced air heat
- Natural gas heat
- Carpet
- Tile flooring
- Walk-in closet(s)
Exterior Features
- Garage
- Two car garage
- Attached parking
- Attached garage
- Garage spaces: 2
- Vinyl siding
- Brick exterior
- Deck
- Fenced yard
- Lot acreage is: 0.13
- Corner lot
- Fenced lot
- Lot sqft: 5662.8
- Subdivision: Lyn Dee Court Minor Sub
- Concrete driveway
- Public sewer
- Public water
- Levels in property: One
- Total square feet: 1378
- Total above grade finished sq ft: 1378
- Living square feet: 1378
- For sale
- Tax year: 2025
Room Dimensions
- Foyer
- Number of rooms: 7
- Laundry room on main floor

Courtesy of:
Hanna Community View What It's Like to Live Near Here
Mortgage Help

Get pre-qualified for a mortgage now with Howard Hanna Mortgage Services.
Mortgage Payment
The approximate monthly principal & interest payment for this property would be $1,517.79.
This payment is based on a 30-year loan at a fixed rate of 6.750 % - APR 7.010 % with a down payment of $11,995. Actual lender interest rates and loan programs may vary. Loans with lower down payments are available.
Use our Mortgage Payment Calculator to determine a more exact payment estimate.
Property Alerts
Be the first to know when properties in this area and price range hit the market.
Get alertsCopyright 2026 Multiple Listing Service of the Greater Northwest Indiana Association of REALTORS®, Inc. All rights reserved. Last Updated: 7/28/2026
Data last updated: 7/28/2026