


Loading Search Form
Please Wait
- beds
- 3
- baths
- 2
- type
- Single Family Home
- sq.ft.
- 1,239
- mls #
- 202628723
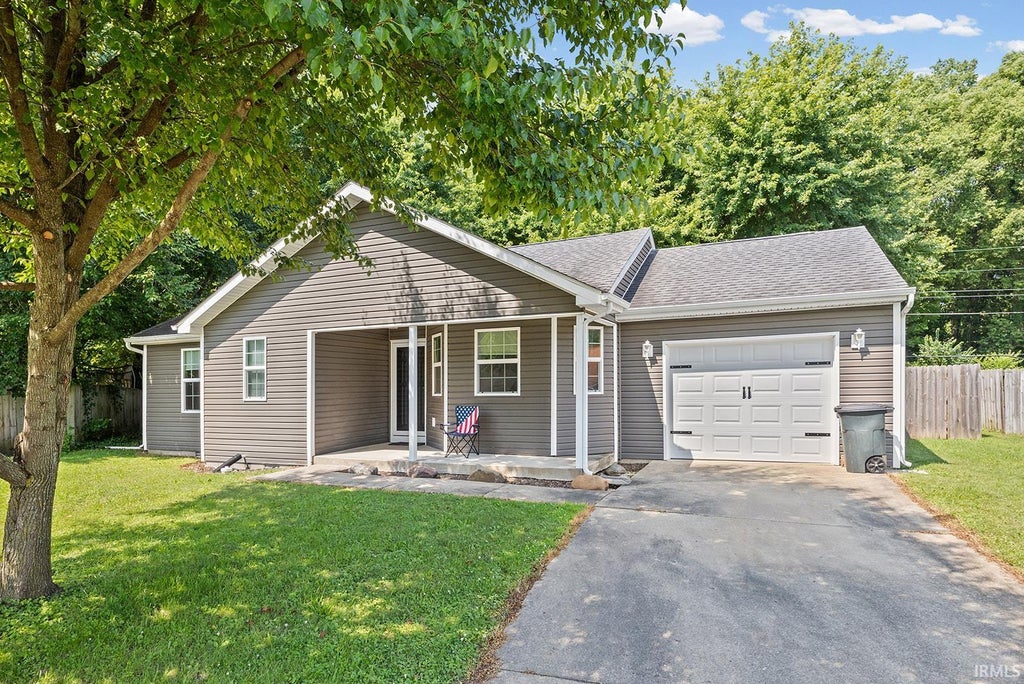
Completely remodeled from top to bottom, this stunning move-in ready home offers modern style and quality updates throughout! Situated on a quiet cul-de-sac in a desirable south Lafayette neighborhood, this beautifully renovated home features an open and inviting layout with abundant natural light. The all-new kitchen showcases stylish cabinetry, updated countertops, and stainless steel appliances, while the remodeled bathrooms offer fresh, contemporary finishes. New flooring, paint, lighting, trim, and fixtures throughout create a cohesive, like-new feel. Outside, enjoy a spacious yard perfect for relaxing, entertaining, or play. Conveniently located near schools, shopping, dining, and major commuter routes, this fully remodeled home is the perfect blend of comfort, style, and convenience. Don't miss your opportunity to make this turnkey property your own!
Property Details
- school district
- Tippecanoe School Corp.
- architecture
- One Story
- taxes
- $1,369.36
- built
- 1997
- MLS#
- 202628723
- Garage Size
- 1
Interior Features
- Washer
- Dryer
- Microwave oven
- Dishwasher
- Refrigerator
- Ceiling fan(s)
- Central air
- Forced air heat
- Gas water heater
- Eat-in kitchen
- Garbage disposal
- Smoke alarm
- Slab basement
- Sump pump
Exterior Features
- Elementary school: Wea Ridge
- Middle school: Wea Ridge
- High school: Mc Cutcheon
- School district: Tippecanoe School Corp.
- Garage
- One car garage
- Attached parking
- Attached garage
- Automatic garage door opener
- Off street parking
- Garage spaces: 1
- Vinyl siding
- Deck
- Lot acreage is: 0.29
- Lot dimension is: 12,654
- Lot has wood fencing
- Level lot
- Lot sqft: 12632
- Subdivision: None
- Public sewer
- Public water
- Total square feet: 1239
- Total above grade finished sq ft: 1239
- Living square feet: 1239
- Shed
- For sale
- Tax year: 2026
Room Dimensions
- Laundry room
- Bedroom 1 is 11 x 13
- Bedroom 1 Level: Main
- Bedroom 2 is 10 x 12
- Bedroom 2 Level: Main
- Bedroom 3 is 10 x 12
- Bedroom 3 Level: Main
- Dining Room is 13 x 8
- Dining Level: Main
- Kitchen is 12 x 9
- Kitchen Level: Main
- Living Room is 17 x 15
- Living Room Level: Main
- Laundry Room is 6 x 15
- Laundry Room Level: Main
- Number of rooms: 7
- Baths on main floor: 2
- Laundry room on main floor

Courtesy of:
Nathan Simmons
Office: 765-404-4894
Mortgage Help

Get pre-qualified for a mortgage now with Howard Hanna Mortgage Services.
Mortgage Payment
The approximate monthly principal & interest payment for this property would be $1,707.59.
This payment is based on a 30-year loan at a fixed rate of 6.750 % - APR 7.010 % with a down payment of $13,495. Actual lender interest rates and loan programs may vary. Loans with lower down payments are available.
Use our Mortgage Payment Calculator to determine a more exact payment estimate.
Property Alerts
Be the first to know when properties in this area and price range hit the market.
Get alerts