


Loading Search Form
Please Wait
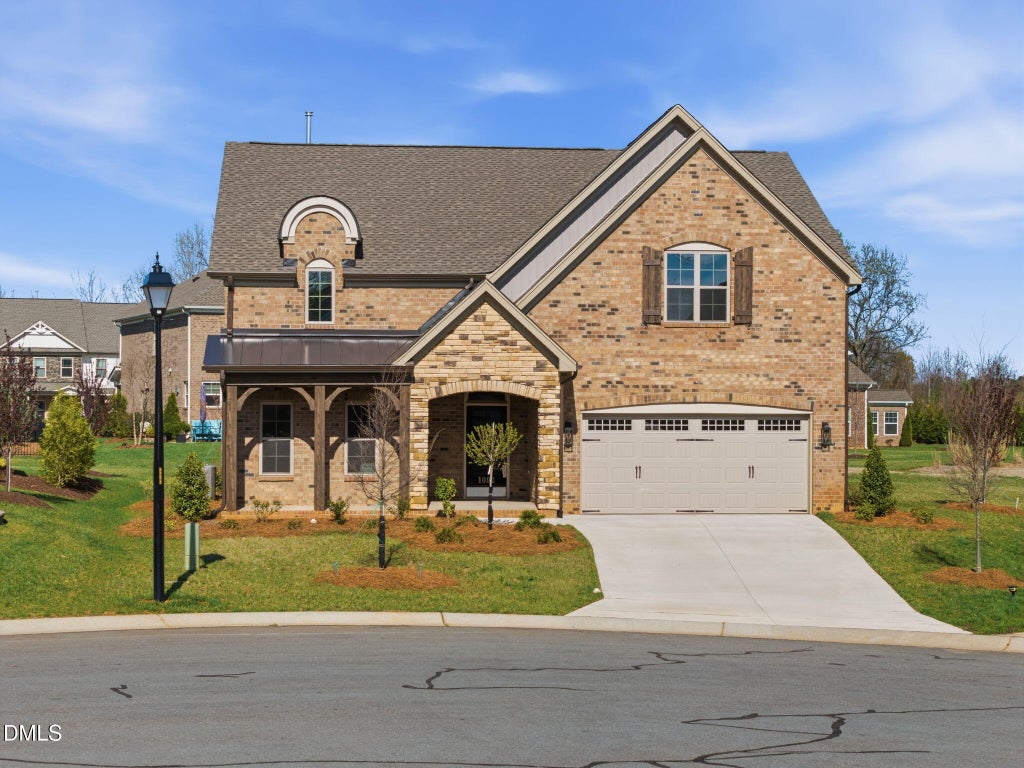
- beds
- 4
- baths
- 3
- type
- Single Family Home
- sq.ft.
- 3,265
- mls #
- 10120794
The Sunroom Retreat at Weybridge. This Ashton plan offers a layout designed for comfortable everyday living with space for guests, hobbies, or working from home. One of the standout features of this home is the beautiful sunroom that fills with warm afternoon light, creating the perfect spot to unwind at the end of the day. The heart of the home is the chef's kitchen, featuring quartz countertops, generous cabinetry, and bar seating that connects easily with the main living areas. Just off the kitchen is a formal dining space with columns that define the space and also allows flow into the family room. There is hard surface flooring throughout the entire first floor, creating a clean and cohesive look with no carpet on the main level. Upstairs offers a comfortable layout with a loft, additional bedroom, and full bathroom, along with unfinished storage space that's perfect for seasonal items or future organization needs. A monthly capital investment covers lawn care and community amenities including the pool and clubhouse, allowing homeowners to enjoy a beautiful home without the upkeep of a large yard. Weybridge is conveniently located near Elon University and within easy reach of Greensboro and Chapel Hill, making it an ideal location for those who want convenience while enjoying the charm of Burlington living. Final opportunities now available in the Weybridge community.
Property Details
- architecture
- Transitional
- taxes
- $1.16
- built
- 2025
- stories
- 2
- MLS#
- 10120794
- Garage Size
- 2
Interior Features
- Range
- Microwave oven
- Dishwasher
- Ceiling fan(s)
- Central air
- Natural gas heat
- Cathedral ceilings
- Vaulted ceilings
- Ceramic tile flooring
- Garbage disposal
- Wood floors
- Carpet
- Tile flooring
- Slab basement
Exterior Features
- Elementary school: Alamance Burlington - Highland Elementary
- Middle school: Alamance Burlington - Turrentine Middle
- High school: Alamance Burlington - Walter M Williams High
- Garage
- Two car garage
- Attached parking
- Attached garage
- Garage spaces: 2
- Brick exterior
- Stone exterior
- Insulated windows
- Porch
- Patio
- Lot acreage is: 0.35
- Lot sqft: 15246
- Subdivision: The Villas at Weybridge
- Improvement: sidewalks
- Shingle roof
- Paved driveway
- Public sewer
- Public water
- Underground utilities
- Building design: House
- Levels in property: Two
- New construction
- Total square feet: 3265
- Total above grade finished sq ft: 3265
- Living square feet: 3265
- For sale
- Tax year: 2025
- HOA Dues: 275
- HOA Frequency: Monthly
Room Dimensions
- Pantry
- Number of rooms: 9
- Bedrooms on main floor: 3

Courtesy of:
Hanna Community View What It's Like to Live Near Here
Mortgage Help

Get pre-qualified for a mortgage now with Howard Hanna Mortgage Services.
Property Alerts
Be the first to know when properties in this area and price range hit the market.
Get alertsSome properties that appear for sale on this website may subsequently have been sold and may no longer be available. All information provided is deemed reliable but is not guaranteed and should be independently verified. School assignments are subject to change. Please consult with the appropriate school system for student assignments.
Copyright 2026 Triangle MLS, Inc. of North Carolina. All rights reserved. Listings marked with an icon are provided courtesy of the Triangle MLS, Inc. of North Carolina, Internet Data Exchange Database.