


Loading Search Form
Please Wait
- beds
- 5
- full baths
- 4
- partial bath
- 1
- type
- Single Family Home
- sq.ft.
- 4,391
- mls #
- 10164953
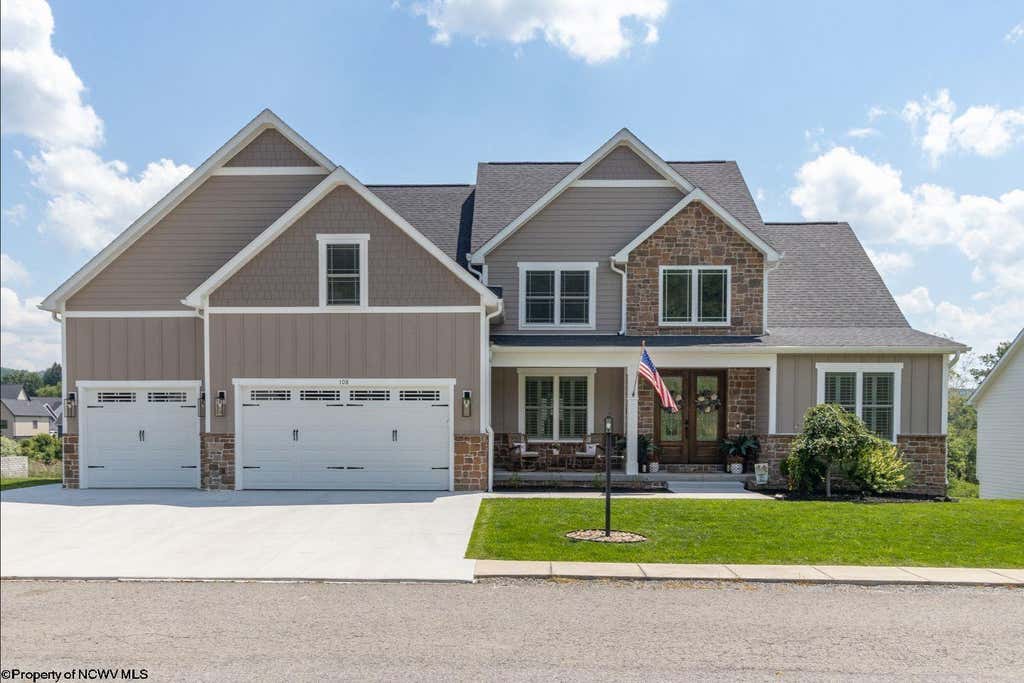
Welcome home to this beautifully designed Cheat Lake residence offering 5 bedrooms, 4.5 baths, and an ideal blend of comfort, functionality and style. Hardwood flooring flows throughout much of the main level, complemented by an open floorplan perfect for both everyday living and entertaining. The spacious kitchen features solid surface countertops, stainless steel appliances, double wall ovens, a pantry and ample prep and storage space. The main-level primary suite offers a private retreat with hardwood flooring, trey ceiling, ceiling fan, WIC, dual vanities, soaking tub and oversized shower. Upstairs, you'll find three generously sized bedrooms and two full baths. The finished lower level is ideal for guests or entertaining with a large guest suite and full bath, recreation room with bar, access to the rear patio and backyard, plus three spacious storage rooms. Outside, enjoy a large level backyard, covered deck with stairs leading to the yard, and an oversized 3-car garage, all in the sought after Cheat Lake Area.
Property Details
- architecture
- Two Story
- taxes
- $4,125.00
- built
- 2021
- stories
- 2
- MLS#
- 10164953
- Garage Size
- 3
Interior Features
- Range
- Oven
- Microwave oven
- Dishwasher
- Refrigerator
- Gas fireplace(s)
- Gas log fireplace(s)
- Ceiling fan(s)
- Central air
- Forced air heat
- Natural gas heat
- Cable television available
- Ceramic tile flooring
- Garbage disposal
- Wood floors
- Vinyl flooring
- Tile flooring
- Smoke alarm
- Finished basement
- Basement has outside entrance
- Walkout basement
Exterior Features
- Elementary school: Cheat Lake Elementary
- Middle school: Mountaineer Middle
- High school: University High
- Garage
- Three car garage
- Attached parking
- Attached garage
- Automatic garage door opener
- Off street parking
- On street parking
- Garage spaces: 3
- Stone exterior
- Frame exterior
- Porch
- Patio
- Deck
- Lot acreage is: 0.38
- Level lot
- Sloped lot
- Subdivision: White Pines
- Lot zoned: Single Family Residential
- Shingle roof
- Public sewer
- Public water
- Total square feet: 4391
- Basement square feet: 1343
- Living square feet: 4391
- For sale
- Tax year: 2025
- HOA Frequency: Annually
Room Dimensions
- Foyer
- Pantry
- Bedroom 2 is 12x11
- Bedroom 2 Level: 2
- Bedroom 3 is 14x12
- Bedroom 3 Level: 2
- Bedroom 4 is 12x13
- Bedroom 4 Level: 2
- Bedroom 5 is 14x15
- Bedroom 5 Level: L
- Dining Room is 12x14
- Dining Level: 1
- Kitchen is 16x23
- Kitchen Level: 1
- Living Room is 18x17
- Living Room Level: 1
- Number of rooms: 11
Hanna Community View What It's Like to Live Near Here


Mortgage Payment
The approximate monthly principal & interest payment for this property would be $6,231.85.
This payment is based on a 30-year loan at a fixed rate of 6.750 % - APR 7.010 % with a down payment of $49,250. Actual lender interest rates and loan programs may vary. Loans with lower down payments are available.
Use our Mortgage Payment Calculator to determine a more exact payment estimate.
Property Alerts
Be the first to know when properties in this area and price range hit the market.
Get alerts