


Loading Search Form
Please Wait
- beds
- 2
- baths
- 2
- type
- Townhome or Condo
- sq.ft.
- 1,437
- mls #
- 202626385
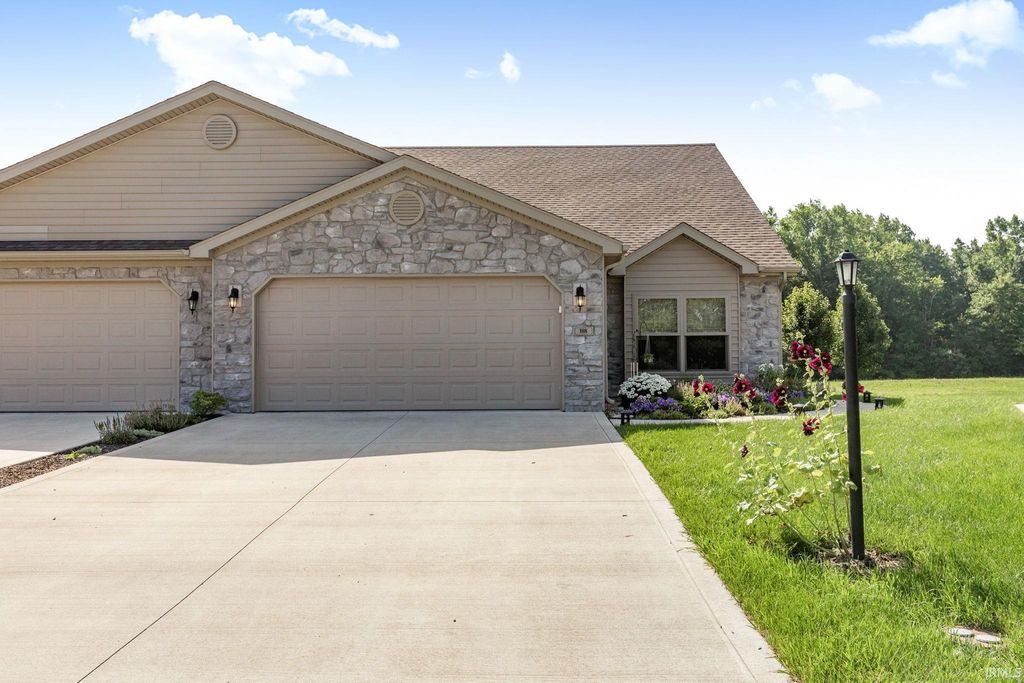
Welcome to 108 St Andrews CT, HARTFORDCITY, IN, USA! Built in 2021, this 1437 square foot condominium is in great condition and ready for its next adventure. This charming ranch-style abode is more than just a home; it’s a playful canvas for your best life, offering comfort and style in one delightful package. The heart of this home beats in the kitchen, where a convenient peninsula invites casual breakfasts and lively dinner parties. Imagine whipping up your favorite meals while still being part of the conversation, all from this bright and engaging space. When it's time to unwind, discover the two separate rooms perfectly designed for just that! One with the warmth of the fireplace and another with unlimited views that promises a refreshing start or a soothing end to your day. These thoughtful spaces are designed for ease and relaxation, ensuring every moment feels like a mini-retreat. With two cozy bedrooms, a dedicated laundry room, and an attached garage, this single-story haven has all your practical needs covered with a dash of fun. Plus, the outdoor patio and porch are just begging for sunny afternoons and starlit evenings. Ready to take a look? This attractive property is waiting for you to make it your own!
Property Details
- school district
- Blackford County
- architecture
- One Story
- taxes
- $3,530.00
- built
- 2021
- MLS#
- 202626385
- Garage Size
- 2
Interior Features
- Fireplace in family room
- Central air
- Forced air heat
- Slab basement
Exterior Features
- Elementary school: Blackford
- Middle school: Blackford Jr/Sr
- High school: Blackford Jr/Sr
- School district: Blackford County
- Garage
- Two car garage
- Attached parking
- Attached garage
- Off street parking
- Garage spaces: 2
- Vinyl siding
- Stone exterior
- Lot acreage is: 0.17
- Lot dimension is: 135' x 26' x 131' x 88'
- Cul-de-sac location
- Lot sqft: 7405
- Subdivision: Creekside
- Public sewer
- Public water
- Total square feet: 1437
- Total above grade finished sq ft: 1437
- Living square feet: 1437
- For sale
- Tax year: 2025
- HOA Dues: 1020
- HOA Frequency: Annually
Room Dimensions
- Family room is 19 x 15
- Family Room Level: Main
- Laundry room
- Bedroom 1 is 15 x 13
- Bedroom 1 Level: Main
- Bedroom 2 is 11 x 11
- Bedroom 2 Level: Main
- Dining Room is 10 x 10
- Dining Level: Main
- Kitchen is 11 x 10
- Kitchen Level: Main
- Living Room is 18 x 15
- Living Room Level: Main
- Laundry Room Level: Main
- Number of rooms: 6
- Baths on main floor: 2
- Laundry room on main floor

Courtesy of:
Mandy Arnold
Hanna Community View What It's Like to Live Near Here
Mortgage Help

Get pre-qualified for a mortgage now with Howard Hanna Mortgage Services.
Mortgage Payment
The approximate monthly principal & interest payment for this property would be $1,701.90.
This payment is based on a 30-year loan at a fixed rate of 6.750 % - APR 7.010 % with a down payment of $13,450. Actual lender interest rates and loan programs may vary. Loans with lower down payments are available.
Use our Mortgage Payment Calculator to determine a more exact payment estimate.
Property Alerts
Be the first to know when properties in this area and price range hit the market.
Get alerts