


Loading Search Form
Please Wait
- beds
- 3
- bath
- 1
- type
- Single Family Home
- sq.ft.
- 1,766
- mls #
- 842927
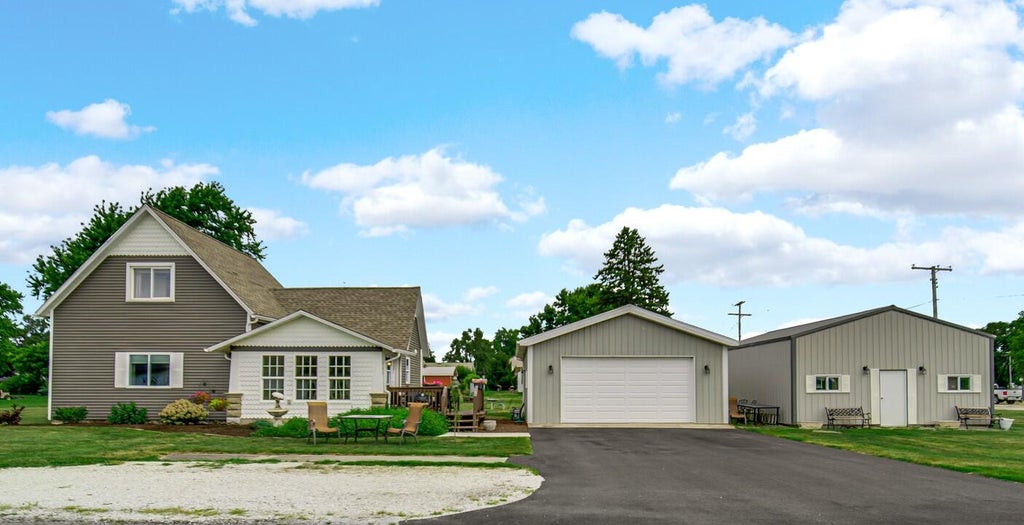
Escape to the peace and charm of country living with this inviting Cape Cod home, ideally located in the heart of Mount Ayr and just minutes from the expressway for an easy commute. Offering over 1,700 finished square feet, this warm and welcoming home features a spacious living room, formal dining room, updated industrial-inspired kitchen, and a convenient main-level bedroom. Upstairs, you'll find two additional bedrooms along with a versatile rec room, providing flexible space for a home office, playroom, or additional living area. Situated on just over a half-acre, the property offers plenty of room to enjoy the outdoors while accommodating all your hobbies and storage needs. An oversized 2.5-car detached garage and an impressive 34' x 25' POLE BARN make this property ideal for car enthusiasts, hobbyists, or anyone needing extra workspace. Experience the perfect blend of small-town charm, rural tranquility, and commuter convenience in this exceptional Mount Ayr property.
Property Details
- school district
- North Newton
- taxes
- $998.00
- built
- 1920
- stories
- 1.5
- MLS#
- 842927
- Garage Size
- 2.5
Interior Features
- Microwave oven
- Ceiling fan(s)
- Central air
- Forced air heat
- Natural gas heat
- Carpet
- Vinyl flooring
- Kitchen island
- Security system
- Smoke alarm
- Walk-in closet(s)
- Crawlspace
Exterior Features
- Middle school: North Newton Jr-Sr High School
- High school: North Newton Jr-Sr High School
- Garage
- Detached parking
- Detached garage
- Automatic garage door opener
- Garage spaces: 2.5
- Vinyl siding
- Insulated windows
- Patio
- Deck
- Lot acreage is: 0.57
- Corner lot
- Lot sqft: 24829.2
- Lot has barn
- Lot zoned: Agriculture
- Asphalt roof
- Metal roof
- Well water
- Septic system
- Electric Type: 100 Amp Service
- Levels in property: One and One Half
- Total square feet: 1766
- Total above grade finished sq ft: 1766
- Living square feet: 1766
- For sale
- Tax year: 2025
Room Dimensions
- Foyer
- Pantry
- Number of rooms: 9
- Laundry room on main floor

Courtesy of:
Hanna Community View What It's Like to Live Near Here
Mortgage Help

Get pre-qualified for a mortgage now with Howard Hanna Mortgage Services.
Mortgage Payment
The approximate monthly principal & interest payment for this property would be $1,644.32.
This payment is based on a 30-year loan at a fixed rate of 6.750 % - APR 7.010 % with a down payment of $12,995. Actual lender interest rates and loan programs may vary. Loans with lower down payments are available.
Use our Mortgage Payment Calculator to determine a more exact payment estimate.
Property Alerts
Be the first to know when properties in this area and price range hit the market.
Get alertsCopyright 2026 Multiple Listing Service of the Greater Northwest Indiana Association of REALTORS®, Inc. All rights reserved. Last Updated: 7/27/2026
Data last updated: 7/27/2026