


Loading Search Form
Please Wait
- beds
- 3
- full baths
- 3
- partial bath
- 1
- type
- Townhome or Condo
- sq.ft.
- 2,138
- mls #
- 202517243
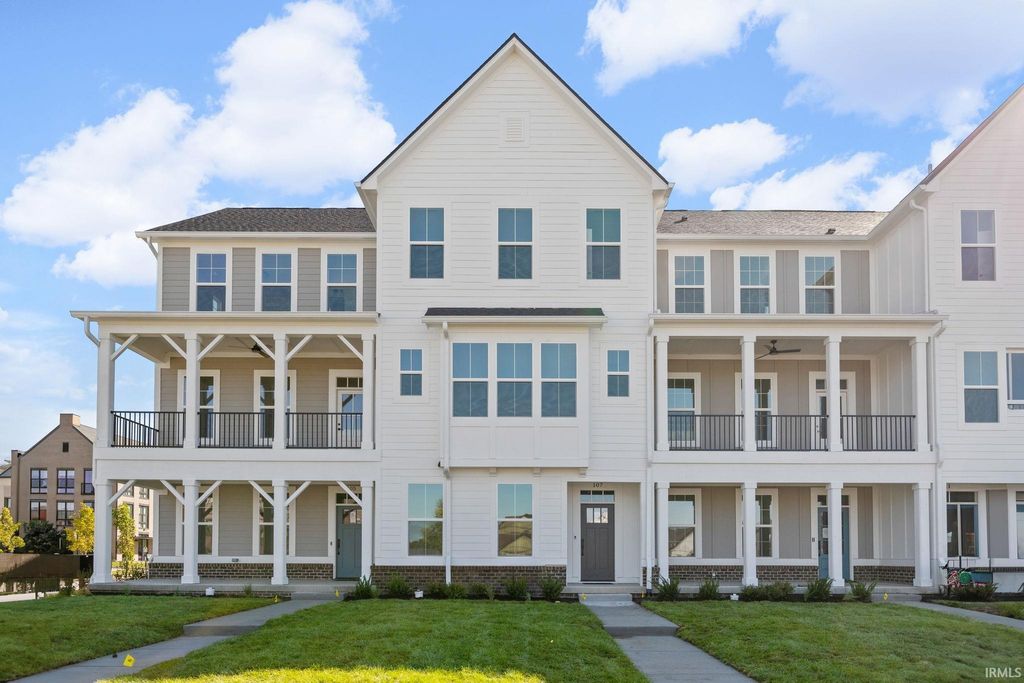
Welcome home to this stunning 3-story modern townhome with the custom features you expect! On the entry/garage level, you have a 2-car garage and one bedroom with ensuite full bath, next level up is the 10 ft ceiling open floor plan living/dining/kitchen with custom cabinetry in the L-shaped kitchen with stone counters, full suite of stainless appliances, 21'x10' covered outdoor living space/balcony, 3rd level with the primary bedroom with a spa-like bathroom with twin sinks, walk-in custom-tiled shower and giant walk-in closet. Additional bedroom with full bath complete the 3rd floor. Other townhomes available to see! At the edge of Purdue campus, close to shopping, dining, and schools! Completion Date Nov 2025
Property Details
- school district
- Tippecanoe School Corp.
- architecture
- Craftsman
- taxes
- $22.00
- built
- 2025
- stories
- 3
- MLS#
- 202517243
- Garage Size
- 2
Interior Features
- Microwave oven
- Dishwasher
- Refrigerator
- Central air
- Forced air heat
- Natural gas heat
- Breakfast bar
- Garbage disposal
- Carpet
- Vinyl flooring
- Kitchen island
- Security system
- Smoke alarm
- Walk-in closet(s)
- Slab basement
Exterior Features
- Elementary school: Klondike
- Middle school: Klondike
- High school: William Henry Harrison
- School district: Tippecanoe School Corp.
- Garage
- Two car garage
- Attached parking
- Attached garage
- Automatic garage door opener
- Off street parking
- Garage spaces: 2
- Brick exterior
- Wood exterior
- Porch
- Covered porch
- Covered patio
- Deck
- Lot acreage is: 0.044
- Lot dimension is: 22 x 86
- Level lot
- Lot sqft: 1917
- Subdivision: Provenance
- Improvement: sidewalks
- Shingle roof
- Concrete driveway
- Public sewer
- Public water
- Total square feet: 2138
- Total above grade finished sq ft: 2138
- Living square feet: 2138
- For sale
- Tax year: 2025
- Community clubhouse(s)
- Association clubhouse(s)
- Association swimming pool(s)
- Community swimming pool(s)
- HOA Dues: 259.41
- HOA Frequency: Monthly
Room Dimensions
- Laundry room
- Bedroom 1 is 14 x 14
- Bedroom 1 Level: Upper
- Bedroom 2 is 12 x 12
- Bedroom 2 Level: Upper
- Bedroom 3 is 13 x 15
- Bedroom 3 Level: Main
- Dining Room is 17 x 9
- Dining Level: Upper
- Kitchen is 15 x 11
- Kitchen Level: Upper
- Living Room is 19 x 17
- Living Room Level: Upper
- Laundry Room is 7 x 5
- Laundry Room Level: Upper
- Number of rooms: 7
- Baths on main floor: 1

Courtesy of:
Eric Seymour
Cell: 765-490-8460
Hanna Community View What It's Like to Live Near Here
Mortgage Help

Get pre-qualified for a mortgage now with Howard Hanna Mortgage Services.
Mortgage Payment
The approximate monthly principal & interest payment for this property would be $3,289.91.
This payment is based on a 30-year loan at a fixed rate of 6.750 % - APR 7.010 % with a down payment of $26,000. Actual lender interest rates and loan programs may vary. Loans with lower down payments are available.
Use our Mortgage Payment Calculator to determine a more exact payment estimate.
Property Alerts
Be the first to know when properties in this area and price range hit the market.
Get alerts