


Loading Search Form
Please Wait
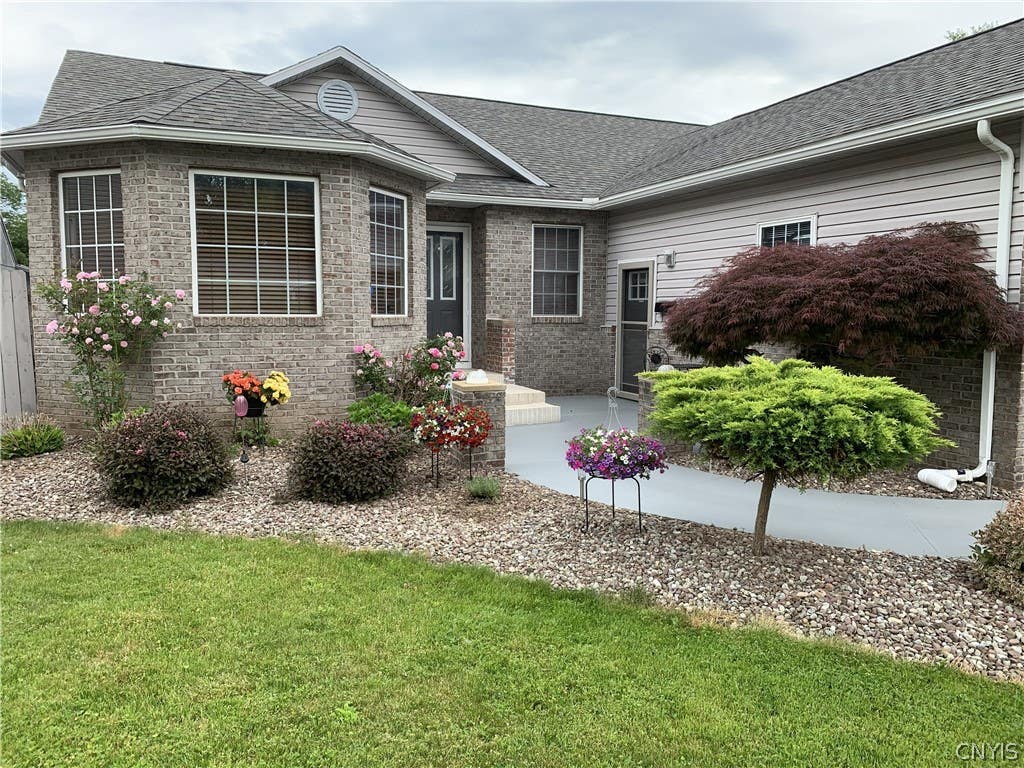
- beds
- 3
- baths
- 3
- type
- Single Family Home
- sq.ft.
- 2,076
- mls #
- S1666933
This beautifully maintained ranch in the Syracuse area offers a rare blend of indoor comfort and extensive outdoor entertainment features. Its standout attribute is the uniquely finished garage, which includes a kitchenette and full custom screens, transforming it into a dedicated space for summertime hosting. Key Property Features Living Space: A spacious ranch layout featuring 3 bedrooms and 3 full bathrooms. Kitchen & Family Room: The oak kitchen is designed with a functional breakfast bar, while the family room includes a cozy gas fireplace and sliding door access to the rear yard. Outdoor Oasis: The "park-like" backyard is fully fenced and features a beautiful inground pool, ideal for private relaxation or gatherings. Finished Lower Level: This area significantly expands the living space with an additional family room, a full bathroom, and 2 bonus rooms, perfect for a home office, gym, or guest quarters. Location Highlights The property is situated for maximum convenience, providing quick access to: Major Highways: Ideal for commuters and local travel. Located just minutes from New York's largest shopping, dining, and entertainment complex Destiny USA. Area Amenities: Close to essential services, schools, medical centers and local attractions in the Syracuse or surrounding suburbs.
Property Details
- school district
- Liverpool Central
- architecture
- Ranch
- taxes
- $7,956.00
- built
- 1995
- stories
- 1
- MLS#
- S1666933
- Garage Size
- 2
Interior Features
- Washer
- Dryer
- Electric oven
- Dishwasher
- Refrigerator
- Ceiling fan(s)
- Central air
- Forced air heat
- Natural gas heat
- Gas water heater
- Space heater(s)
- Breakfast bar
- Cable television available
- Ceramic tile flooring
- Eat-in kitchen
- Carpet
- Tile flooring
- Full basement
- Partial basement
- Sump pump
- Partially finished basement
Exterior Features
- Garage
- Two car garage
- Attached parking
- Attached garage
- Automatic garage door opener
- Garage spaces: 2
- Vinyl siding
- Brick exterior
- Patio
- Pool
- Inground pool
- Pool
- Fenced yard
- Lot dimension is: 60X140
- Fenced lot
- Subdivision: Galeville
- Road frontage: City Street
- Lot number: 8
- Asphalt roof
- Shingle roof
- Public water
- Electric Type: Circuit Breakers
- Levels in property: One
- Total square feet: 2076
- Living square feet: 2076
- Property style: ranch
- Shed
- For sale
Room Dimensions
- Foyer
- In-law quarters
- Number of rooms: 9
- Bedrooms on main floor: 3
- Baths on main floor: 2
- Laundry room on main floor

Mortgage Help

Get pre-qualified for a mortgage now with 1st Priority Mortgage.
Property Alerts
Be the first to know when properties in this area and price range hit the market.
Get alerts