


Loading Search Form
Please Wait
- beds
- 4
- baths
- 2
- type
- Single Family Home
- sq.ft.
- 2,321
- mls #
- 22092267
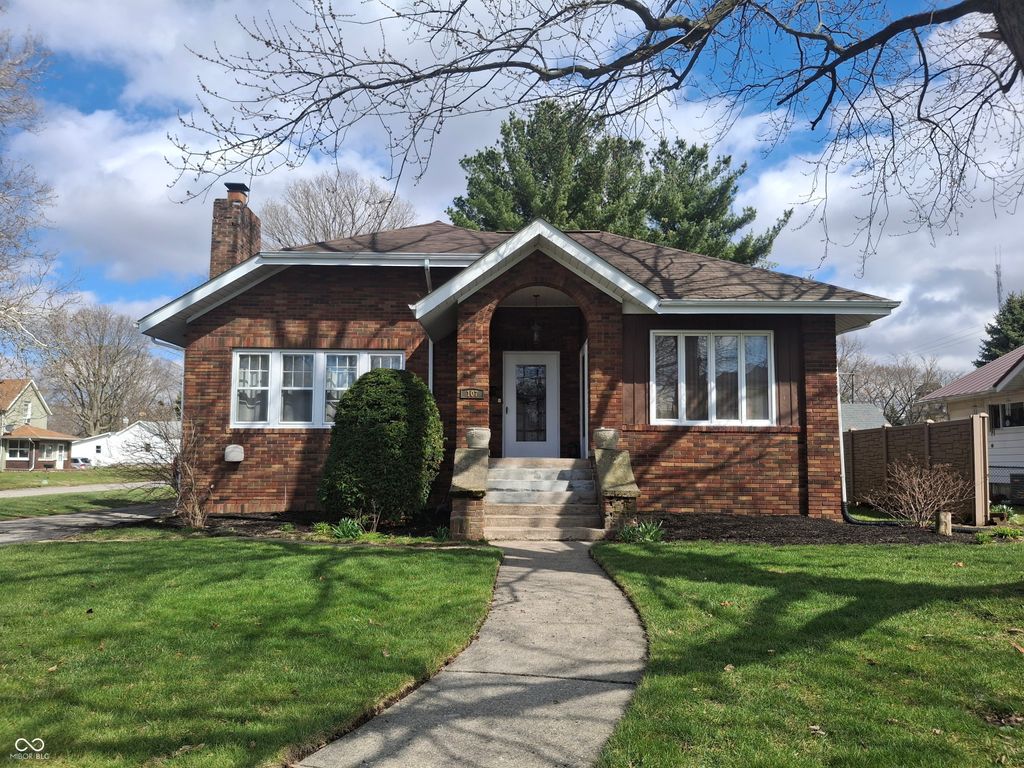
Experience the timeless allure of this well landscaped, beautifully maintained brick residence on a corner lot, where classic architectural details meet modern comfort. With 2670 finished square feet, this home welcomes you with an air of sophisticated warmth, showcased through its exquisite natural woodwork and pristine craftsmanship. The main level features natural hardwood floors and a design for both effortless entertaining and quiet retreat. Elegant French doors serve as a graceful transition between the light-filled living room, the formal dining room, and a Cozy Sitting room, Office or Additional bedroom. This level also features two convenient bedrooms and a well-appointed full bathroom. The Living room features a wood burning fireplace (the seller recommends inspection prior to use). Ascend to the second story to find two additional bedrooms and a second full bath, offering a private layout for family or guests. This level is further enhanced by a generous space for a play area, theatre or an additional office. Attic space with access from the upper level and the kitchen, providing an abundance of easily accessible storage. The full basement offers additional storage space, utility and laundry facilities. Enjoy outdoor living with SinTec EcoStone Privacy fence and back patio, perfect for weekend barbecues or evening relaxation. The attached one-car garage provides convenient parking and additional storage along with having a blacktop driveway. Large rock in backyard has sentimental value and will not stay with the property.
Property Details
- school district
- Benton Community
- architecture
- Split Level
- built
- 1929
- stories
- 3
- MLS#
- 22092267
- Garage Size
- 1
Interior Features
- Washer
- Dryer
- Gas oven
- Microwave oven
- Dishwasher
- Refrigerator
- Water softener
- Fireplace in living room
- Central air
- Forced air heat
- Natural gas heat
- Gas water heater
- Window unit air conditioner
- Breakfast bar
- Eat-in kitchen
- Wood floors
- Hardwood floors
- Walk-in closet(s)
- Unfinished basement
- Full basement
- Basement has outside entrance
- Walkout basement
- Basement laundry
Exterior Features
- Elementary school: Prairie Crossing Elementary School
- High school: Benton Central Jr-Sr High School
- Garage
- One car garage
- Attached parking
- Attached garage
- Garage spaces: 1
- Vinyl siding
- Block exterior
- Brick exterior
- Covered porch
- Patio
- Covered patio
- Lot acreage is: 0.14
- Corner lot
- Lot sqft: 6120
- Subdivision: No Subdivision
- Lot number: 17,18
- Asphalt driveway
- Public water
- Electric Type: 200+ Amp Service
- Levels in property: Three Or More
- Total square feet: 2321
- Living square feet: 2321
- For sale
- Tax year: 2025
Room Dimensions
- Number of rooms: 14
- Bedrooms on main floor: 2
- Baths on main floor: 1
Hanna Community View What It's Like to Live Near Here
Mortgage Help

Get pre-qualified for a mortgage now with Howard Hanna Mortgage Services.
Mortgage Payment
The approximate monthly principal & interest payment for this property would be $1,708.22.
This payment is based on a 30-year loan at a fixed rate of 6.750 % - APR 7.010 % with a down payment of $13,500. Actual lender interest rates and loan programs may vary. Loans with lower down payments are available.
Use our Mortgage Payment Calculator to determine a more exact payment estimate.
Property Alerts
Be the first to know when properties in this area and price range hit the market.
Get alerts