


Loading Search Form
Please Wait
- beds
- 5
- full baths
- 6
- partial bath
- 1
- type
- Single Family Home
- sq.ft.
- 9,100
- mls #
- 10161913
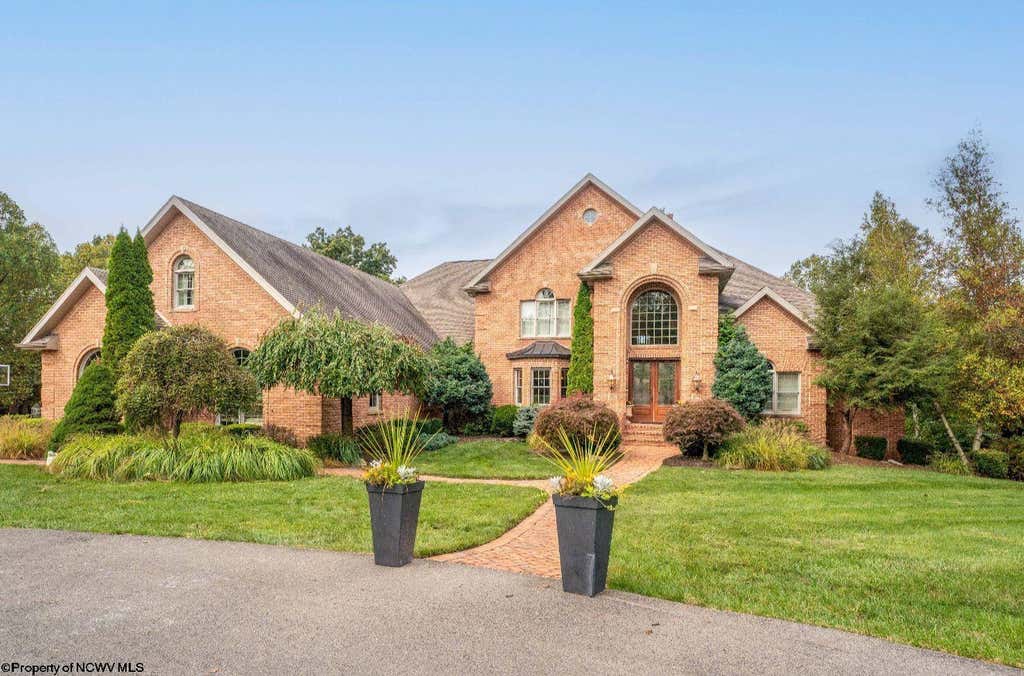
This exquisite two-story brick residence epitomizes perfection, offering the latest advancements in home convenience, comfort and security. The property features whole-house audio, surround sound, video surveillance and a state-of-the-art home theater, among other amenities. With over 9,000 square feet of meticulously designed living space, this home seamlessly blends beauty, style, and functionality. The private, level yard includes an in-ground pool, providing an ideal setting for relaxation and entertainment.
Property Details
- architecture
- Colonial,Two Story
- taxes
- $12,902.00
- built
- 2007
- stories
- 2
- MLS#
- 10161913
- Garage Size
- 3
Interior Features
- Range
- Oven
- Microwave oven
- Dishwasher
- Gas fireplace(s)
- Gas log fireplace(s)
- Ceiling fan(s)
- Central air
- Central heat
- Forced air heat
- Natural gas heat
- Wet bar
- Cable television available
- Vaulted ceilings
- Central vacuum
- Handicap bath features
- Wood floors
- Tile flooring
- Intercom
- Security system
- Smoke alarm
- Skylight
- Finished basement
- Basement has outside entrance
- Walkout basement
Exterior Features
- Elementary school: Cheat Lake Elementary
- Middle school: Mountaineer Middle
- High school: University High
- Garage
- Three car garage
- Automatic garage door opener
- Garage spaces: 3
- Brick exterior
- Patio
- Balcony
- Inground pool
- Lot acreage is: 2
- Level lot
- Lot zoned: Single Family Residential
- Shingle roof
- Public water
- Total square feet: 9100
- Basement square feet: 2832
- Living square feet: 9100
- Property style: colonial
- For sale
- Tax year: 2024
- Gated community
Room Dimensions
- Pantry
- Bedroom 2 is 16x11
- Bedroom 2 Level: 2
- Bedroom 3 is 15x12
- Bedroom 3 Level: 2
- Bedroom 4 is 16x13
- Bedroom 4 Level: 2
- Bedroom 5 is 15x18
- Bedroom 5 Level: 2
- Dining Room is 14x14
- Dining Level: 1
- Kitchen is 19x25
- Kitchen Level: 1
- Living Room is 17x20
- Living Room Level: 1
- Other Room 2 is 25x37
- Number of rooms: 16

Hanna Community View What It's Like to Live Near Here

Mortgage Payment
The approximate monthly principal & interest payment for this property would be $11,989.20.
This payment is based on a 30-year loan at a fixed rate of 6.750 % - APR 7.010 % with a down payment of $94,750. Actual lender interest rates and loan programs may vary. Loans with lower down payments are available.
Use our Mortgage Payment Calculator to determine a more exact payment estimate.
Property Alerts
Be the first to know when properties in this area and price range hit the market.
Get alerts