


Loading Search Form
Please Wait
- beds
- 4
- baths
- 5
- type
- Single Family Home
- sq.ft.
- 4,748
- mls #
- 22106907
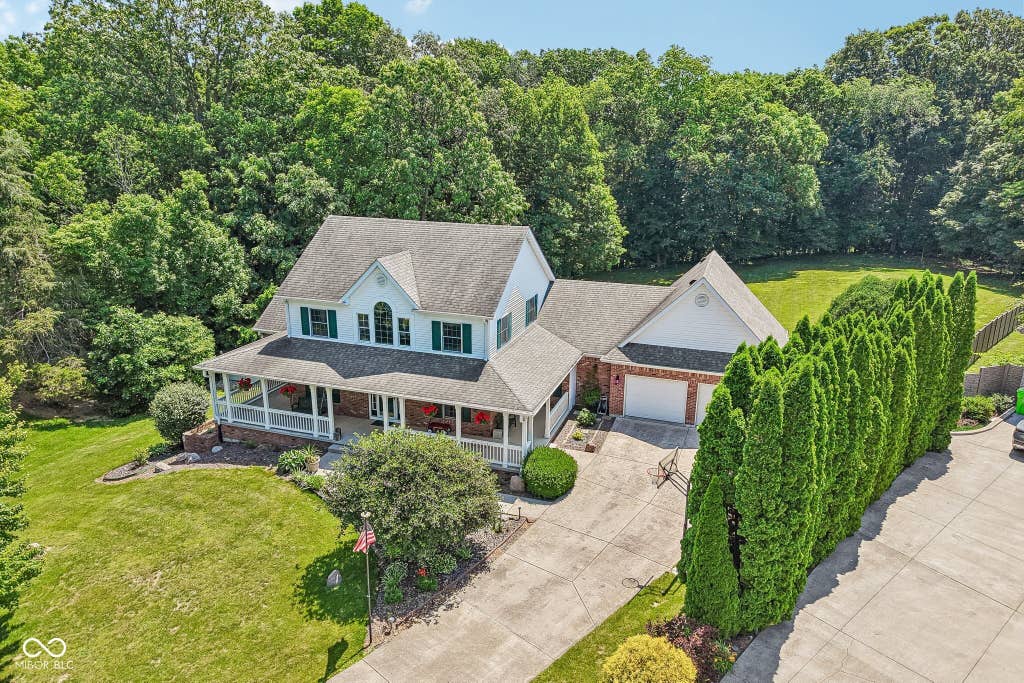
Why wait for interest rates to fall when a qualified buyer may have the opportunity to assume the seller's existing 2.5% mortgage? Located in the highly desirable Cedar Ridge subdivision, this impressive 4-bedroom, 5-bath home offers nearly 4,800 finished square feet of living space on 1.07 acres. Designed for both everyday comfort and entertaining, the main level features a spacious primary suite with heated bathroom floors, updated finishes, and a large walk-in closet, along with a private office, formal living room, and an open-concept kitchen, dining, and family room anchored by a dramatic two-story entry. Upstairs, you'll find a private bedroom suite with its own bath plus two additional bedrooms and another full bath. The fully finished walk-out basement adds nearly 2,000 square feet of flexible living space, including a large recreation area, game room, full bath, workshop/craft room, and abundant storage. Additional highlights include a heated attached garage, brand-new HVAC system, new hot water circulator pump, and an expansive storage area above the garage. Outside, enjoy a wrap-around front porch, multi-level deck, outdoor fire pit, and a fully fenced backyard surrounded by mature trees. Opportunities to own a home of this size, quality, and financing potential in Cedar Ridge are rare.
Property Details
- school district
- Southmont
- architecture
- Traditional
- built
- 1998
- stories
- 2
- MLS#
- 22106907
- Garage Size
- 2
Interior Features
- Gas oven
- Dishwasher
- Refrigerator
- Water softener
- Fireplace in dining room
- Fireplace in living room
- Central air
- Forced air heat
- Propane heat
- Breakfast bar
- Cable television available
- Eat-in kitchen
- Garbage disposal
- Wood floors
- Hardwood floors
- Kitchen island
- Walk-in closet(s)
- Finished basement
- Basement has outside entrance
- Sump pump
- Walkout basement
Exterior Features
- Elementary school: New Market Elementary School
- Middle school: Southmont Jr High School
- High school: Southmont Sr High School
- Garage
- Two car garage
- Attached parking
- Attached garage
- Garage spaces: 2
- Vinyl siding
- Brick exterior
- Deck
- Lot acreage is: 1.07
- Lot sqft: 46783
- Subdivision: Cedar Ridge
- Lot number: 7
- Private water
- Propane gas
- Electric Type: 200+ Amp Service
- Levels in property: Two
- Total square feet: 4748
- Basement square feet: 1990
- Living square feet: 4748
- For sale
- Tax year: 2025
- HOA Dues: 150
- HOA Frequency: Annually
Room Dimensions
- Foyer
- Pantry
- Number of rooms: 12
- Bedrooms on main floor: 1
- Baths on main floor: 2
- Laundry room on main floor
Hanna Community View What It's Like to Live Near Here
Mortgage Help

Get pre-qualified for a mortgage now with Howard Hanna Mortgage Services.
Mortgage Payment
The approximate monthly principal & interest payment for this property would be $3,479.08.
This payment is based on a 30-year loan at a fixed rate of 6.750 % - APR 7.010 % with a down payment of $27,495. Actual lender interest rates and loan programs may vary. Loans with lower down payments are available.
Use our Mortgage Payment Calculator to determine a more exact payment estimate.
Property Alerts
Be the first to know when properties in this area and price range hit the market.
Get alerts