


Loading Search Form
Please Wait
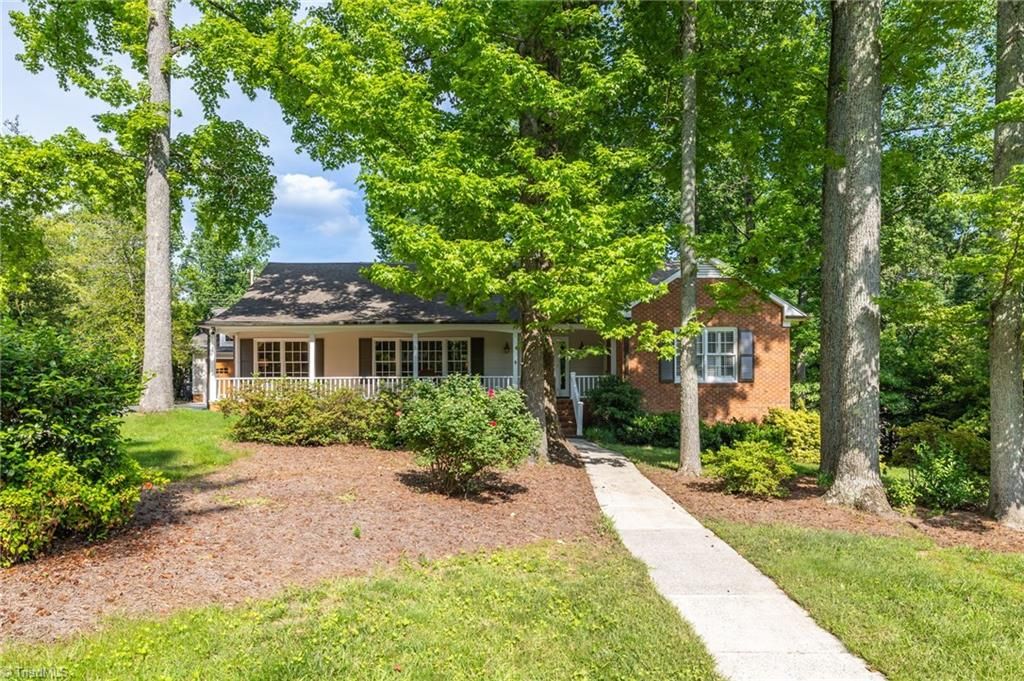
- beds
- 5
- full baths
- 3
- partial bath
- 1
- type
- Single Family Home
- sq.ft.
- 3,483
- mls #
- 1143648
Welcome to this incredible 5-bedroom home that offers so much more than meets the eye. With 2 bedrooms and full baths on the main level, including the primary bedroom, convenience is at your fingertips. Picture yourself starting your day in the brand-new kitchen, brewing your favorite cup of coffee, and stepping out to the screen porch to soak in the sunrise while listening to the delightful chirping of birds. What a life! The oversized garage is an additional bonus (it can fit 4 cars if you want!) If you ever have the need to use heavy machinery or charge your electric car there is a 3-phase meter already in place. And the best part of the home is the short distance to walking trails, the lake where you can fish and canoe. Or if you want to join a fabulous club, Starmount Forest CC is right down the street. You can golf, play tennis, pickle ball, enjoy the exercise gym, enjoy a night of fabulous dining. Make it yours today! PS: a home warranty is available with an acceptable offer
Property Details
- taxes
- $5,085.00
- built
- 1965
- stories
- 2
- MLS#
- 1143648
- Garage Size
- 2
Interior Features
- Washer
- Oven
- Double oven
- Cooktop
- Gas cooktop
- Dishwasher
- Ice maker
- Fireplace in den
- Ceiling fan(s)
- Central air
- Forced air heat
- Natural gas heat
- Gas water heater
- Garbage disposal
- Wood floors
- Vinyl flooring
- Tile flooring
- Kitchen island
- Smoke alarm
- Crawlspace
- Finished basement
Exterior Features
- Elementary school: Sternberger
- Middle school: Kiser
- High school: Grimsley
- Garage
- Two car garage
- Detached parking
- Detached garage
- Automatic garage door opener
- Garage spaces: 2
- Brick exterior
- Porch
- Lot acreage is: 0.51
- Subdivision: Starmount
- Sewer
- Public sewer
- Public water
- Building design: House
- Levels in property: Two
- Total square feet: 3483
- Total above grade finished sq ft: 3483
- Basement square feet: 548
- Living square feet: 3483
- For sale
- Tax year: 2023
Room Dimensions
- Den is 10ft 10in x 25ft 10in
- Den Level: Main
- Laundry room
- Pantry
- Bedroom 2 is 10ft 2in x 15ft 4in
- Bedroom 2 Level: Main
- Bedroom 3 is 11ft 2in x 12ft 11in
- Bedroom 3 Level: Second
- Bedroom 4 is 11ft 8in x 12ft 11in
- Bedroom 4 Level: Second
- Bedroom 5 is 10ft 8in x 13ft 2in
- Bedroom 5 Level: Second
- Dining Room is 13ft 1in x 11ft 9in
- Dining Level: Main
- Kitchen is 10ft 0in x 12ft 9in
- Kitchen Level: Main
- Living Room is 13ft 1in x 18ft 6in
- Living Room Level: Main
- Laundry Room is 6ft 8in x 10ft 0in
- Laundry Room Level: Main
- Office
- Office is 8ft 11in x 11ft 3in
- Office Level: Second
- Number of rooms: 14
- Baths on main floor: 2
- Laundry room on main floor

Courtesy of:
Hanna Community View What It's Like to Live Near Here

Mortgage Help

Get pre-qualified for a mortgage now with Howard Hanna Mortgage Services.
Property Alerts
Be the first to know when properties in this area and price range hit the market.
Get alertsHoward Hanna Real Estate (dba Allen Tate Realtors) participates in Triad MLS's Internet Data Exchange(IDX) program, allowing us to display other broker's listings on our site. The data relating to real estate for sale on this website comes in part from the Internet Data Exchange (IDX) Program of the Triad MLS, Inc. of High Point, NC. Real estate listings held by brokerage firms other than Allen Tate Realtors are marked with the Internet Data Exchange logo or the Internet Data Exchange (IDX) thumbnail logo (the TRIAD MLS logo) and detailed information about them includes the name of the listing brokers.