


Loading Search Form
Please Wait
- beds
- 2
- bath
- 1
- type
- Single Family Home
- sq.ft.
- 912
- mls #
- 202624503
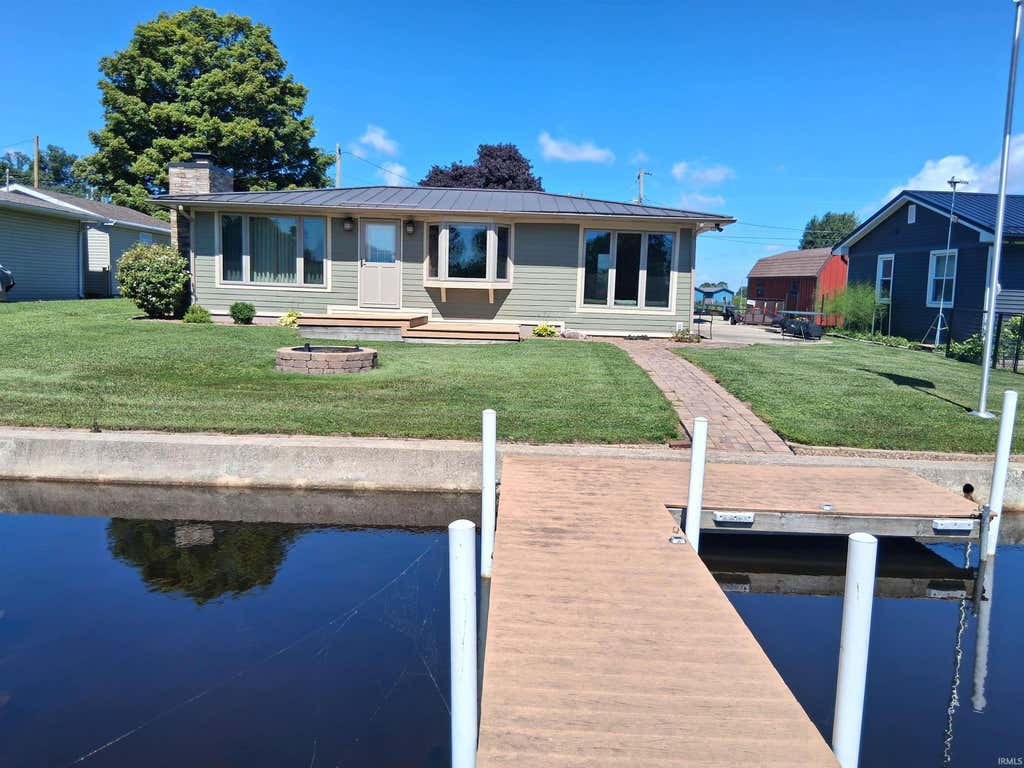
60 feet of lake frontage on Silver Lake! This impeccable Lagoon , lakefront home on Silver Lake is everything you are looking for. New matching shed with concrete floor has electric and roll up overhead door. The home and shed has newer hardy board fiber cement siding and standing seam metal roof and the property around home and shed is beautifully landscaped. Before the new siding was installed the home was wrapped in 1 inch Styrofoam insulation . Silver Lake is a 102 acre natural lake ,game fish include Muskie ,Northern Pike, Walleye, Largemouth Bass, Crappie and Bluegill. Newer stackable washer and dryer, New well pump, pressure tank and switch in past 4 years. Furnace and CA has been kept tuned and cleaned, includes programmable wifi controlled thermostat allowing you to control.it while away from home. All kitchen appliances are included and the furniture is negotiable. Natural gas fireplace with newer remote. Home features a large 4 seasons room , cedar lined closets, ceramic tile and hardwood floors, outdoor patio areas , with brick layed walkways to sea wall and pier ,and paved drive
Property Details
- school district
- Warsaw Community
- architecture
- Ranch
- taxes
- $1,946.88
- built
- 1960
- MLS#
- 202624503
Interior Features
- Microwave oven
- Refrigerator
- Water softener
- Fireplace in living room
- Central air
- Forced air heat
- Wood floors
- Hardwood floors
- Tile flooring
Exterior Features
- Elementary school: Claypool
- Middle school: Edgewood
- High school: Warsaw
- School district: Warsaw Community
- Fiber cement exterior
- Patio
- Lot acreage is: 0.18
- Lot dimension is: 60x131
- Waterfront lot
- Body of water: Silver Lake
- Lot on or near lake
- Lot sqft: 7841
- Subdivision: None
- Frontage: Waterfront
- Public sewer
- Private water
- Well water
- Total square feet: 912
- Total above grade finished sq ft: 912
- Living square feet: 912
- Property style: ranch
- For sale
Room Dimensions
- Laundry room
- Bedroom 1 is 11 x 11
- Bedroom 1 Level: Main
- Bedroom 2 is 12 x 12
- Bedroom 2 Level: Main
- Dining Room is 4 x 16
- Dining Level: Main
- Kitchen is 12 x 16
- Kitchen Level: Main
- Living Room is 20 x 16
- Living Room Level: Main
- Laundry Room is 6 x 10
- Laundry Room Level: Main
- Number of rooms: 5
- Baths on main floor: 1
- Laundry room on main floor

Courtesy of:
Charles Trout
Cell: 574-527-1951
Hanna Community View What It's Like to Live Near Here
Mortgage Help

Get pre-qualified for a mortgage now with Howard Hanna Mortgage Services.
Mortgage Payment
The approximate monthly principal & interest payment for this property would be $1,264.72.
This payment is based on a 30-year loan at a fixed rate of 6.750 % - APR 7.010 % with a down payment of $9,995. Actual lender interest rates and loan programs may vary. Loans with lower down payments are available.
Use our Mortgage Payment Calculator to determine a more exact payment estimate.
Property Alerts
Be the first to know when properties in this area and price range hit the market.
Get alerts