


Loading Search Form
Please Wait
- beds
- 3
- full baths
- 2
- partial baths
- 2
- type
- Single Family Home
- sq.ft.
- 3,024
- mls #
- 202629510
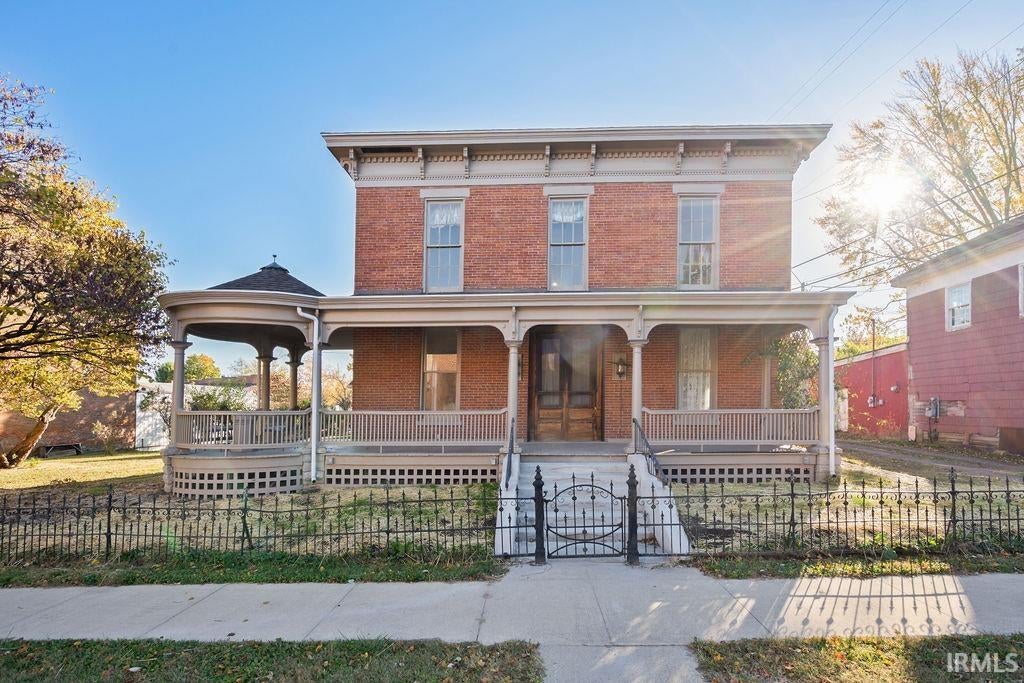
Step into one of Galveston’s most iconic homes: a beautifully restored Victorian that’s been brought back to life with care, craftsmanship, and respect for its history. Known as one of the town’s oldest homes, this 3-bedroom (possibly 4), 2.5-bath treasure perfectly blends original character with thoughtful updates throughout. You’ll love the details from the moment you arrive! A lovely grand wrap-around porch, classic Kokomo bricks, the intricate woodwork, and the warm glow of the original hardwood floors that flow through much of the home. Inside, you’ll find two inviting living areas, two dining spaces, and a kitchen that connects to a charming butler’s pantry, perfect for storage or prep space. The home also features a bonus room, plus a convenient laundry room with an additional shower. Major updates have already been done for peace of mind — including restored windows, tuckpointed brickwork, newer roof (2022), and updated utilities (Furnace and A/C 2022-2023)! The two-car garage adds modern convenience without compromising the home’s timeless style. From its detailed restoration to its modern comforts, this Victorian beauty is truly one of a kind.
Property Details
- school district
- Lewis Cass
- architecture
- Victorian
- taxes
- $2,018.00
- built
- 1900
- MLS#
- 202629510
- Garage Size
- 2
Interior Features
- Dishwasher
- Refrigerator
- Water softener
- Fireplace in living room
- Central air
- Forced air heat
- Natural gas heat
- Electric water heater
- Garbage disposal
- Wood floors
- Hardwood floors
- Carpet
- Tile flooring
- Walk-in closet(s)
- Partial basement
Exterior Features
- Elementary school: Lewis Cass
- Middle school: Lewis Cass
- High school: Lewis Cass
- School district: Lewis Cass Schools
- Garage
- Two car garage
- Attached parking
- Attached garage
- Garage spaces: 2
- Brick exterior
- Porch
- Covered porch
- Covered patio
- Lot acreage is: 0.31
- Lot dimension is: 103 x 132
- Level lot
- Lot sqft: 13504
- Subdivision: None
- Public sewer
- Public water
- Total square feet: 3024
- Total above grade finished sq ft: 3024
- Living square feet: 3024
- Property style: victorian
- For sale
- Tax year: 2025
Room Dimensions
- Family room is 11 x 13
- Family Room Level: Main
- Laundry room
- Bedroom 1 is 12 x 16
- Bedroom 1 Level: Upper
- Bedroom 2 is 11 x 16
- Bedroom 2 Level: Upper
- Bedroom 3 is 11 x 16
- Bedroom 3 Level: Upper
- Bedroom 4 is 9 x 12
- Bedroom 4 Level: Main
- Dining Room is 12 x 19
- Dining Level: Main
- Kitchen is 14 x 12
- Kitchen Level: Main
- Living Room is 12 x 31
- Living Room Level: Main
- Laundry Room is 9 x 12
- Laundry Room Level: Main
- Number of rooms: 9
- Baths on main floor: 2
- Laundry room on main floor

Courtesy of:
Elise Maxwell
Main: 765-457-7214
Hanna Community View What It's Like to Live Near Here
Mortgage Help

Get pre-qualified for a mortgage now with Howard Hanna Mortgage Services.
Mortgage Payment
The approximate monthly principal & interest payment for this property would be $1,694.94.
This payment is based on a 30-year loan at a fixed rate of 6.750 % - APR 7.010 % with a down payment of $13,395. Actual lender interest rates and loan programs may vary. Loans with lower down payments are available.
Use our Mortgage Payment Calculator to determine a more exact payment estimate.
Property Alerts
Be the first to know when properties in this area and price range hit the market.
Get alerts