


Loading Search Form
Please Wait
- beds
- 3
- full bath
- 1
- partial bath
- 1
- type
- Single Family Home
- sq.ft.
- 1,296
- mls #
- 202626655
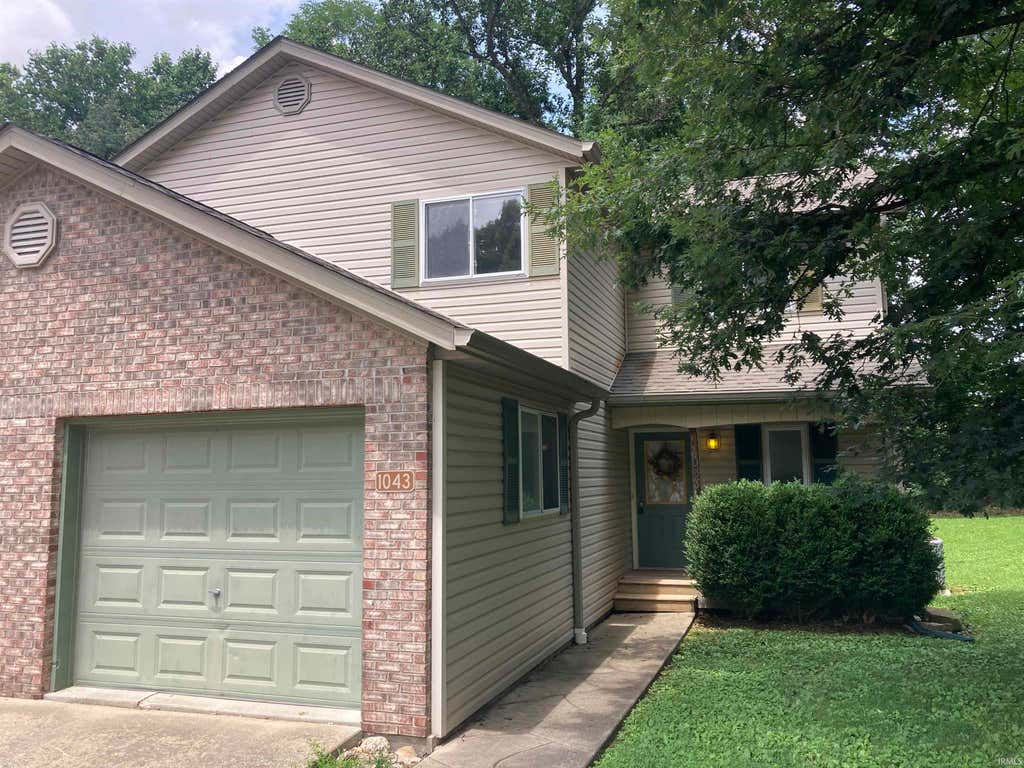
This townhome style duplex in Ellettsville is move in ready and priced to sell. Both living room and dining room look out onto the wooded back yard where you can see mature trees and animals like birds, squirrels and deer. The galley kitchen connects to both the dining room and a small hall with a pantry closet and a half bath. There is a small porch at the front of the house, and a deck in the backyard to relax and enjoy the quiet neighborhood. Upstairs there is a primary bedroom with large walk in closet, two additional bedrooms with large windows, and a bathroom with a laundry area. No carrying baskets of laundry up from the main floor to the bedrooms! The one car garage has room for a vehicle and storage. Driveway has room for 3 cars. Roof is only 2 years old. Located right off 46, this property is a quick commute to Bloomington or Spencer. HOA fees are $50/month, paid every 6 months and include trash, snow removal, and lawn care.
Property Details
- school district
- Richland-Bean Blossom Community
- architecture
- Two Story
- taxes
- $1,410.52
- built
- 1996
- MLS#
- 202626655
- Garage Size
- 1
Interior Features
- Central air
- Electric heat
- Forced air heat
- Slab basement
Exterior Features
- Elementary school: Edgewood
- Middle school: Edgewood
- High school: Edgewood
- School district: Richland-Bean Blossom Community
- Garage
- One car garage
- Attached parking
- Attached garage
- Garage spaces: 1
- Vinyl siding
- Brick exterior
- Lot acreage is: 0.12
- Lot dimension is: 45x120
- Level lot
- Lot sqft: 5227
- Subdivision: Forest View
- Wooded lot
- Public sewer
- Public water
- Total square feet: 1296
- Total above grade finished sq ft: 1296
- Living square feet: 1296
- For sale
- Tax year: 2025
- HOA Dues: 300
- HOA Frequency: Semi-Annually
Room Dimensions
- Laundry room
- Bedroom 1 is 15 x 11
- Bedroom 1 Level: Upper
- Bedroom 2 is 11 x 10
- Bedroom 2 Level: Upper
- Bedroom 3 is 11 x 9
- Bedroom 3 Level: Upper
- Dining Room is 9 x 7
- Dining Level: Main
- Kitchen is 9 x 9
- Kitchen Level: Main
- Living Room is 16 x 14
- Living Room Level: Main
- Laundry Room Level: Upper
- Number of rooms: 6
- Baths on main floor: 1

Courtesy of:
Melissa Bower
Cell: 812-320-8213
Hanna Community View What It's Like to Live Near Here
Mortgage Help

Get pre-qualified for a mortgage now with Howard Hanna Mortgage Services.
Mortgage Payment
The approximate monthly principal & interest payment for this property would be $1,264.72.
This payment is based on a 30-year loan at a fixed rate of 6.750 % - APR 7.010 % with a down payment of $9,995. Actual lender interest rates and loan programs may vary. Loans with lower down payments are available.
Use our Mortgage Payment Calculator to determine a more exact payment estimate.
Property Alerts
Be the first to know when properties in this area and price range hit the market.
Get alerts