


Loading Search Form
Please Wait
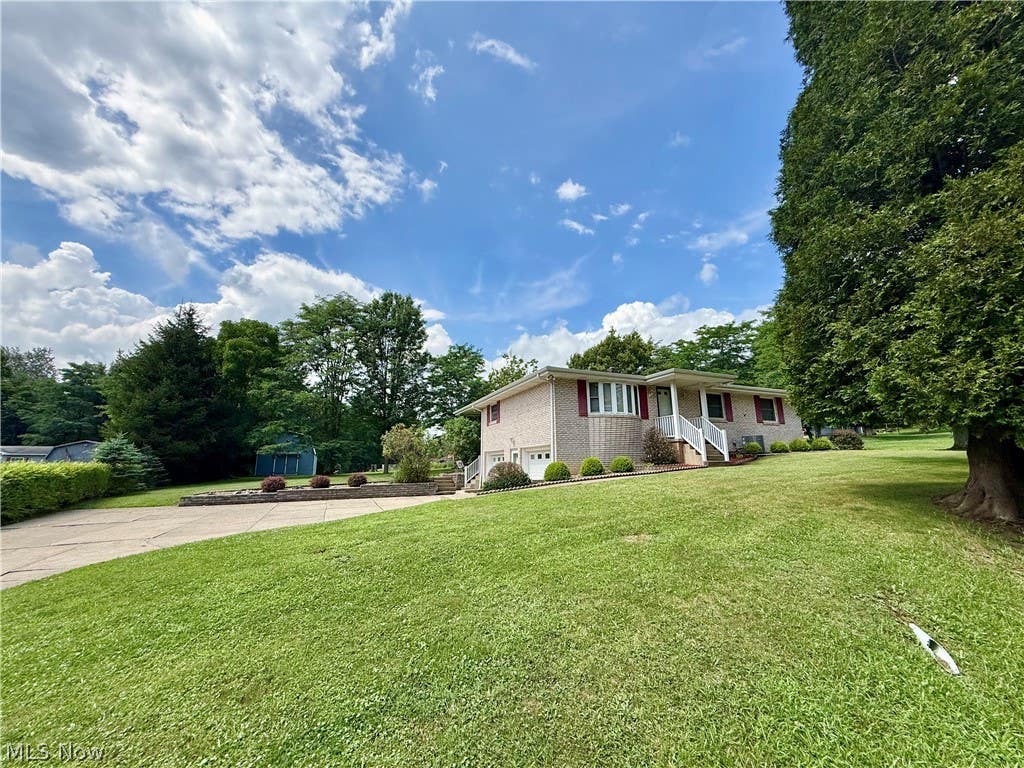
Welcome home to this beautifully maintained, one-owner brick ranch nestled in a peaceful country setting at 101 Diane Street, New Cumberland, WV. This move-in ready home offers 3 bedrooms and 2 full baths, providing comfortable living for families of all sizes. The spacious first-floor family room addition creates the perfect gathering space, while the finished basement rec room offers endless possibilities for entertaining, hobbies, or a home gym. A 2-car integral garage provides convenience and ample storage. Outside, you’ll love relaxing on the covered rear porch overlooking the spacious, level yard—ideal for outdoor activities, gardening, or simply enjoying the serene surroundings. There’s plenty of room for storage or a workshop in the 22 x 17 outbuilding. Additional highlights include a newer roof and the pride of ownership that shines throughout this exceptionally well-maintained home. If you’re looking for quality construction, generous living space, and a quiet country atmosphere, this charming property is one you won’t want to miss! Home warranty included!
Property Details
- school district
- Hancock County
- architecture
- Ranch
- taxes
- $595.00
- built
- 1967
- stories
- 1
- MLS#
- 5229312
- Garage Size
- 2
Interior Features
- Washer
- Dryer
- Range
- Microwave oven
- Dishwasher
- Refrigerator
- Freezer
- Ceiling fan(s)
- Central air
- Forced air heat
- Oil heat
- Skylight
- Full basement
- Basement has outside entrance
- Walkout basement
- Basement laundry
Exterior Features
- Garage
- Two car garage
- Attached parking
- Attached garage
- Automatic garage door opener
- Garage spaces: 2
- Brick exterior
- Bay windows
- Porch
- Covered porch
- Covered patio
- Lot acreage is: 0.598
- Lot dimension is: 146 x 181
- Corner lot
- Out building(s)
- Level lot
- Shingle roof
- Public sewer
- Public water
- Levels in property: One
- Total square feet: 2104
- Total above grade finished sq ft: 1722
- Basement square feet: 382
- Living square feet: 2104
- Property style: ranch
- Warranty included
- For sale
- Tax year: 2025
Room Dimensions
- Family room is 21 x 20
- Family Room Level: First
- Laundry room
- Living Room is 15 x 15
- Living Room Level: First
- Laundry Room is 17.9 x 7.7
- Laundry Room Level: Lower
- Number of rooms: 6
- Bedrooms on main floor: 3
- Baths on main floor: 2
Listing Details
- days on market
- 3
- cumulative days on market
- 3
- price
- $249,900
Hanna Community View What It's Like to Live Near Here

Mortgage Payment
The approximate monthly principal & interest payment for this property would be $1,581.06.
This payment is based on a 30-year loan at a fixed rate of 6.750 % - APR 7.010 % with a down payment of $12,495. Actual lender interest rates and loan programs may vary. Loans with lower down payments are available.
Use our Mortgage Payment Calculator to determine a more exact payment estimate.
Property Alerts
Be the first to know when properties in this area and price range hit the market.
Get alerts