
Loading Search Form

Please Wait
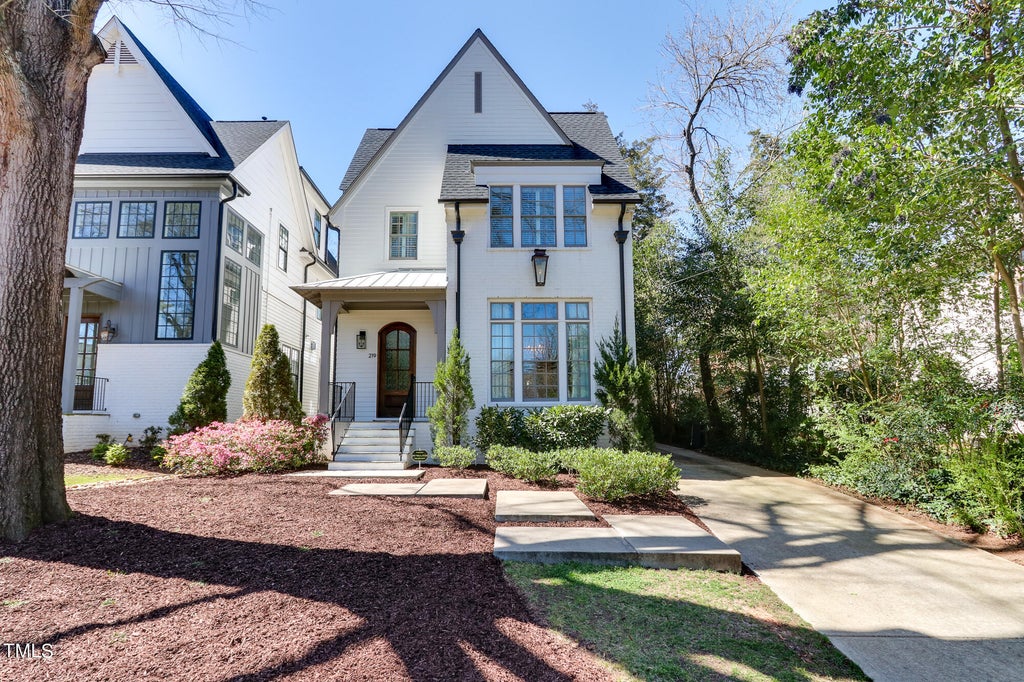
219 Furches Street
Raleigh, NC 27607

Sold 7/8/2024
$1,500,000
Print
Sold 7/8/2024
219 Furches Street property photo
beds
4
full baths
3
partial bath
1
type
Single Family Home
sq.ft.
3,365
Listing ID
10020701
Single Family Home

Exquisitely crafted ITB Tony Frazier designed custom home on tree lined street in University Park. This timeless home was carefully crafted for builder's personal residence. Only the finest quality materials and fixtures were used. Some features include hardwoods throughout, central vac, first floor in-ceiling speakers with wall volume control, significantly upgraded alarm system by Neuwave, heated and cooled detached garage with large unfinished storage above garage (not included in square footage), his and her closets in master, bar with beverage center and ice maker, Bevolo copper gas lantern, Tesla EV charger. This University Park gem is conveniently located within a stone's throw of neighborhood pocket parks, the Raleigh Greenway, North Carolina Museum of Art which features a summer outdoor music and film series, NC State University, Meredith College, Whole Foods and too many restaurants to list!

Property Details

architecture
Traditional,Arts & Crafts
taxes
$8,808.67
built
2017
stories
3
Listing ID
10020701
Garage Size
1

Interior Features

  • Oven
  • Cooktop
  • Gas cooktop
  • Microwave oven
  • Refrigerator
  • Gas fireplace(s)
  • Gas log fireplace(s)
  • Fireplace in family room
  • Central air
  • Forced air heat
  • Cable television available
  • Central vacuum
  • Ceramic tile flooring
  • Eat-in kitchen
  • Garbage disposal
  • Handicap bath features
  • Wood floors
  • Hardwood floors
  • Carpet
  • Tile flooring
  • Kitchen island
  • Security system
  • Walk-in closet(s)
  • Book shelving

Exterior Features

  • Elementary school: Wake - Olds Elementary
  • Middle school: Wake - Martin Middle
  • High school: Wake - Needham Broughton High
  • Garage
  • One car garage
  • Automatic garage door opener
  • Garage spaces: 1
  • Brick exterior
  • Brick veneer exterior
  • Fiber cement exterior
  • Porch
  • Screened porch
  • Covered porch
  • Covered patio
  • Fenced yard
  • Lot acreage is: 0.18
  • Fenced lot
  • Outdoor storage
  • Lot sqft: 7841
  • Subdivision: Wilmont
  • Shingle roof
  • Public sewer
  • Building design: House
  • Levels in property: Three Or More
  • Total square feet: 3365
  • Total above grade finished sq ft: 3365
  • Living square feet: 3365
  • For sale
  • Tax year: 2023

Room Details

  • Pantry
  • Number of rooms: 11
Courtesy of:
Howard Hanna Allen Tate
Carolyn Swenson
Seller's Agent:
Carolyn Swenson(919) 413-5427Howard Hanna Allen Tate
Select a preferred date & time
Have you been pre-approved for a mortgage?

On submitting this form, you'll receive a one-time text message with verification code to confirm the mobile phone number.

By submitting this request, you agree to be contacted by Howard Hanna via call, email, and text for real estate, mortgage, insurance, and professional services but not as a condition of any purchase. To opt out, you can reply 'stop' at any time or reply 'help' for assistance. You can also click the unsubscribe link in the emails. Message and data rates may apply. Message frequency may vary. You will receive a text message asking you to authenticate your phone number. Message/data rates may apply. This consent applies even if you are on a corporate, state, or national Do Not Call list. You can also click the unsubscribe link in the emails. Message and data rates may apply. Message frequency may vary. You also agree with our Terms of Use and Privacy Policy regarding the information relating to you. Your phone number, if you choose mobile opt-in data, will not be shared with third parties for marketing purposes. You can also view our privacy policy here: Policy Link

By submitting this request, you agree to be contacted by Howard Hanna via call, email, and text for real estate, mortgage, insurance, and professional services but not as a condition of any purchase. To opt out, you can reply 'stop' at any time or reply 'help' for assistance. You can also click the unsubscribe link in the emails. Message and data rates may apply. Message frequency may vary. You will receive a text message asking you to authenticate your phone number. Message/data rates may apply. This consent applies even if you are on a corporate, state, or national Do Not Call list. You can also click the unsubscribe link in the emails. Message and data rates may apply. Message frequency may vary. You also agree with our Terms of Use and Privacy Policy regarding the information relating to you. Your phone number, if you choose mobile opt-in data, will not be shared with third parties for marketing purposes. You can also view our privacy policy here: Policy Link

Hanna Community View What It's Like to Live Near Here

Hanna Luxury
Carolyn Swenson
Seller's Agent:
Carolyn Swenson(919) 413-5427Howard Hanna Allen Tate
Select a preferred date & time
Have you been pre-approved for a mortgage?

On submitting this form, you'll receive a one-time text message with verification code to confirm the mobile phone number.

By submitting this request, you agree to be contacted by Howard Hanna via call, email, and text for real estate, mortgage, insurance, and professional services but not as a condition of any purchase. To opt out, you can reply 'stop' at any time or reply 'help' for assistance. You can also click the unsubscribe link in the emails. Message and data rates may apply. Message frequency may vary. You will receive a text message asking you to authenticate your phone number. Message/data rates may apply. This consent applies even if you are on a corporate, state, or national Do Not Call list. You can also click the unsubscribe link in the emails. Message and data rates may apply. Message frequency may vary. You also agree with our Terms of Use and Privacy Policy regarding the information relating to you. Your phone number, if you choose mobile opt-in data, will not be shared with third parties for marketing purposes. You can also view our privacy policy here: Policy Link

By submitting this request, you agree to be contacted by Howard Hanna via call, email, and text for real estate, mortgage, insurance, and professional services but not as a condition of any purchase. To opt out, you can reply 'stop' at any time or reply 'help' for assistance. You can also click the unsubscribe link in the emails. Message and data rates may apply. Message frequency may vary. You will receive a text message asking you to authenticate your phone number. Message/data rates may apply. This consent applies even if you are on a corporate, state, or national Do Not Call list. You can also click the unsubscribe link in the emails. Message and data rates may apply. Message frequency may vary. You also agree with our Terms of Use and Privacy Policy regarding the information relating to you. Your phone number, if you choose mobile opt-in data, will not be shared with third parties for marketing purposes. You can also view our privacy policy here: Policy Link

Mortgage Help

Howard Hanna Mortgage Services

Get pre-qualified for a mortgage now with Howard Hanna Mortgage Services.

Mortgage information provided by:
Timothy Griffin
Mortgage Loan Originator
NMLS# 1670145
Get Pre-Qualified

Property Alerts

Be the first to know when properties in this area and price range hit the market.

Get alerts
219 Furches Street, Raleigh, NC 27607 is a 4 bedroom, 3.5 bath single family home was sold for $1,500,000 by Carolyn Swenson in the Howard Hanna Allen Tate Raleigh-Glenwood real estate office.
Data last updated: 11/17/2026.
Some properties that appear for sale on this website may subsequently have been sold and may no longer be available. All information provided is deemed reliable but is not guaranteed and should be independently verified. School assignments are subject to change. Please consult with the appropriate school system for student assignments.

Copyright 2026 Triangle MLS, Inc. of North Carolina. All rights reserved. Listings marked with an icon are provided courtesy of the Triangle MLS, Inc. of North Carolina, Internet Data Exchange Database.